Friday, 26 August 2022

The Best New Feature Of Autodesk Revit 2023 (Maybe!)

The 2023 release of Autodesk Revit have been out for a few months now and in this blog, we will go through the new features and work out which ones are the most useful to us, including:

  • Being able to taper walls
  • The improvements to linking CAD models
  • The improvements for rebar
  • The ability to swap views on sheets
  • The ability to add parameters, tag and schedule groups and links

These are just a few of the many new features to the 2023 release of Autodesk Revit.

A feature that can significantly affect workflow and save time is in the shape of a checkbox that, when selected, enables the "Filter by Sheet" function for schedules.

Building Information Modelling has completely revolutionised the construction industry thanks to its capacity to incorporate data via parameters into objects in the model, as well as its own object-based modelling.

When switching from traditional CAD processes, the ability to establish a schedule for every object in the model and have any parameters—built-in or custom defined—listed in the schedule has been a truly game-changing feature.

Comparing the time it takes to generate a schedule in a Revit model to the hours it used to take to create schedules based on 2D CAD drawings, it's almost inconceivable nowadays.

However, we still need to take the time to enter accurate data into the objects, and it's likely that someone will still need to verify that all the data is accurate. Automation can verify that certain parameters are present and filled out, but it cannot verify that the information is accurate. That needs to be done by someone with relevant experience and project understanding.


Returning to schedules in Revit, it is true that they may be made quickly, even on large projects with a significant number of objects to schedule. It's simple to imagine the list extending into thousands of objects when considering the number of doors and windows that could make up even a project of average size, as well as the amount of furniture, equipment, lighting, smoke detectors, etc. that are used in most projects.

That entails managing a very lengthy timetable that, if left as one schedule, would require splitting across multiple sheets to be readable. That has also been simplified thanks to the Split and Place feature in the 2022 release.


However, it’s common to want a schedule for a specific set of objects. For instance, perhaps only a specific zone or floor level of the project. It’s possible that a view on a sheet depicts a particular location, such as a plant room, classroom or individual dwelling, and a schedule showing details about the objects in that area is required for the sheet too.

Up until 2023 the only way to do that would be to create a schedule specific to that sheet and use a common parameter value on the objects to filter the schedule to only list the required objects. This often meant creating a parameter for the sole purpose of filtering the schedule.

It is likely that this would need to be done for each apartment or classroom, therefore the schedule would need to be copied and the filter value updated accordingly.
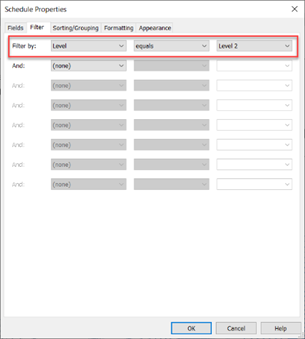

Filter by levels

This may not be too difficult to do, for instance, if we wanted to schedule doors by level and we have three or four levels, then a door schedule per level is not too difficult or time consuming to set up and manage. However, if we had 20 or 30 levels then that's quite a few door schedules that need setting up and managing.

A different schedule would need to be created for each individual area if we were to create a type of room or space data sheet that included a plan, elevations, and a schedule detailing the equipment in that space. It's simple to picture it on a healthcare or educational project because there may be hundreds or even thousands of places.

When we have hundreds of schedules to make in this situation, the idea that we can develop a schedule in a short amount of time isn't particularly consoling. If it takes 2 minutes to duplicate, rename and edit the filter value of a schedule, it will take a whole day’s worth of time to create 200 schedules. If the schedule needs to be changed, such as by adding a new column or changing the way it shows, then this must be done for every single schedule, which will probably take more time than creating them in the first place.

One of the new features in Autodesk Revit 2023 includes the shape of a checkbox that allows a schedule to be filtered by the visible objects on a sheet.

Filter by sheet

This is a completely new concept for filtering schedules in Revit. Previously, a filter had to be based on the object’s parameter values, hence creating custom parameters to use for filtering is common practice. Currently, in Autodesk Revit 2023, a schedule will dynamically filter itself to show just the objects that are visible on the sheet upon which the schedule is placed.

The way the schedule appears on that page will change if the crop region, scope box, or even views' objects are edited or hidden. Multiple sheets can contain a schedule, and each time it does so, a dynamic filter will be applied to match the items on the sheet.

Now, even if there are several hundred rooms, only one room schedule is required, it just needs to be placed on each sheet. It could be placed on one sheet to set its position and adjust column widths, etc. Then it can be copied to the clipboard from that sheet and, using the “Paste Aligned to Selected Views” option, pasted into the exact same location on multiple sheets and obviously filtered to the objects on each individual sheet.


Schedule dynamically filtering to match the view

If the schedule needs to be changed, for instance, to add an extra column or modify the formatting, we only need to edit the one schedule, and all the sheets will be updated.

The Filter by Sheet function in 2023 could appear to be relatively unimportant at first, but it has the potential to save a lot of time on projects and might even make it possible to show information in a different way than was previously possible.

In my opinion, this is typical of the way Autodesk Revit is evolving. It may not be revolutionary, but it does have a meaningful impact on the everyday tasks carried out in Revit.

If you would like to learn more about Autodesk Revit 2023, please contact us at SYMETRI on 0345 370 1444 or email us on info@symetri.co.uk.


Tuesday, 9 August 2022

Design in Manufacturing Autodesk Fusion 360 Training Fast Track Your Process; Enrich Your Value

All software solutions go deep. They offer features that many users don’t explore. Fusion 360 has a lot to offer. Investigate the extensive range of capabilities, and you’ll find the hidden potential in your task, project, and skills.

Knowing where to look

Autodesk Fusion 360 comes with a ‘how to’ guide. You can also go to the Autodesk product documentation portal to discover more functions, tips and use cases. It’s an approach that adheres to the motto – ‘Read the Manual’. Manuals are great. They get you in the zone, introduce the tools, and give you all you need to know about how to start.

Part of my role is acting as a guide for those learning about Fusion 360. Symetri’s Advanced Manufacturing Team comprises Autodesk Certified, experienced design software professionals undertaking Fusion 360 training. Collectively, our role is not just to help you get the best out of Fusion 360 but also to get the most out of it. Symetri is an Autodesk Authorised Training Centre, so you’ll know you’re in safe hands.  


The problem with ‘Fit-for-Purpose’

Using any tool—from the humble chisel and hammer through to software of any description in any business—can take you in one of two directions. The first is that it gets the job done. The second is that it acts as a catalyst for your talent, experience, skills, and vision.  

Michelangelo’s David was a block of marble to start with. It became one of the most famous works of art because Michelangelo took a hammer and chisel to the block. Using Fusion 360 because it’s ‘fit for purpose’ is okay. It will enable you to work faster and achieve more, collaborate more, avoid errors, and anticipate outcomes.

From enablement to empowerment: The value of Fusion 360 Training

Using Fusion 360 as a ‘basic’ tool will preclude potential you may never even be aware of unless you explore. That’s what Symetri Fusion 360 Training does, built around the requirements of roles such as product designer, engineers, manufacturing or mechanical specialist and machinists. Other roles benefit, too, wherever Fusion 360 comes into play.

The spread of roles, and hence the breadth of the relevance of the course, is important to note. A variety of professionals correlates precisely to the headline benefit of Fusion 360— that it does not recognise silos or, instead, it does in its very purpose, but it brings them together, merges them. It enables each specialist to collaborate with all the others. It allows everybody to help each other as the project progresses, rather than waiting until one contributor has performed their function and then passes the drawing or model on to the next. In doing away with siloes, Fusion 360 does away with wasted time, duplication, false starts or re-thinks.

Here’s an overview of areas of training you may want to consider, starting with the essentials and then moving in the direction that most appropriately addresses enhancements to your specific workspaces… 

 Fusion 360 Essentials

Symetri’s introductory two-day course focuses on equipping you with skills to get the most out of Fusion 360. This is the core of the Fusion 360 Training portfolio, to which, once completed, you can add your own flair. You can add a day to the core course for bespoke training. This is to explore your workflow/s, processes, parts, drawings etc.

In Fusion 360 Essentials, we guide you through basic parametric design and other key features across the workflows that may prevail in your business, such as animation, motion study and assembly techniques.

The course is like ‘reading the manual’ on steroids. It goes from a fit-for-purpose approach to looking closely at what the purpose may be—what you want to achieve, what your aspirations are for bringing further efficiencies, and a touch of magic, into your practices.

Any course can be classroom-based or virtual; for groups no larger than six individuals to make it possible for everyone to engage with the trainer and with other delegates.

Explore the full agenda here of Fusion 360

Beyond essentials

Depending on what you want to achieve in your business, our Fusion 360 advanced manufacturing courses include (but are certainly not limited to):

These advanced courses are not just ‘beyond essentials’; they deliver skills you won’t find much (if any) guidance on in standard online product training or any Fusion 360 forums. Our Advanced Manufacturing Team have experience in each specialist area of functionality within Fusion 360. They adopt a pragmatic approach in ensuring you’ll get greater skills value from Fusion 360, which is truly aligned with how your processes work today and how you want to make them work better, more productively, and more relevantly for you in the future. A complete run-through of the portfolio can be found here.

If you want to find out more about how much more you can do with Fusion 360, please contact Symetri. 

Contact us

By via email info@symetri.co.uk or telephone 0345 370 1444.


Thursday, 28 July 2022

What is a Common Data Environment and Why Does It Matter?

We are pleased to share this blog post from our Partner Autodesk.

Throughout the course of any project requires the creation and sharing of untold data during the lifecycle of the project. Unfortunately, a lot of teams have trouble successfully managing and distributing this knowledge. Companies without a framework will unfortunately suffer from bad management, resulting to errors, rework, missed deadlines, cost overruns, bruised feelings and even litigation. Alternatively, there are ways to resolve construction’s data overload, including creating a standardised way of structuring data and collaboration, or more specifically, by adopting a common data environment (CDE) with Autodesk Construction Cloud.

The below infographic explains what a common data environment is and why you should care:


Defining a Common Data Environment  

Autodesk Construction Cloud brings together all your construction project data, workflows, and teams into one common data environment. ‘The common data environment (CDE), is the single source of information used to collect, manage and disseminate documentation, the graphical model and non-graphical data for the whole project team, explains the BIM Wiki. ‘Creating this single source of information facilitates collaboration between project team members and helps avoid duplication and mistakes.’ 

To put it in another way, a common data environment is a digital hub where information comes together as part of a typical building information modelling (BIM) workflow. It was originally created and made well known as part of the UK BIM Level 2 standards. It now goes beyond BIM data and information, and it can incorporate anything from project contracts, schedule, change orders and more. 

Basically, if it incorporates information produced during a project, it is accessible to everyone who is granted permission. However, there are certain significant obstacles that make it difficult for companies to develop a CDE for their projects and businesses. 

Current Challenges in Today’s Construction Software Ecosystems 

The thought of a shared data environment is enticing; however, most construction teams often find their working conditions to be less than optimal. Due to several current obstacles, execution of projects without silos and with seamless collaboration across specialties is harder to achieve. These include:

·         Technologies that don’t talk to each other: To achieve the common good, different pieces of software must work together, however that doesn't happen all too often on construction projects. While each piece of software could have a different purpose or benefit, they don't matter much if the information is not shared and integrated across platforms or channels.

·         No central hub: Without a central hub, a project information becomes unreliable and unactionable when software systems aren’t integrated. Without a single source of truth, information can become muddled, opinions might start to outweigh facts, and a project would end up going over budget and behind schedule.

·         Loss of data: Project information must be transmitted from team to team and from phase to phase. These goes without carrying several risks, including the potential of file incompatibility, loss of detail, and mistakes due to manual processes. For these reasons, it is clear why more than 95% of project data captures is being wasted.

  • Inconsistent workflows and processes: Processes and workflows are frequently decided upon by individual project teams and stakeholders. As a result of the fact that different jobs usually require different workloads and processes, the problem is made worse when systems cannot communicate with one another. Misinformation, confusion, and potential conflicts are the results of all of this.
  • No standardisation: When workflows and procedures are different, the standards by which they are carried out and evaluated also vary. Leading to siloed standardisation, which in turn means that some departments may deem a project to be successful, while others may disagree.  

·       Disconnect with the company culture: Large-scale technology and data initiatives that lack direction and buy-in from leadership frequently fail. A foundation for connected construction must be established within a company’s culture to thrive, including shared processes, workflows, standards, and data access.

·        Lack of trust Confusion, duplication, and missing information can be frustrating, resulting to people looking for someone to blame. This eventually leads to blaming the software when there is no one to blame.

 A common data environment, fortunately, goes a long way toward solving many of these challenges.   

Why adopt a common data environment?   

Built by the leader in design software, Autodesk Construction Cloud brings all project data starting in design into one common data environment. Including model and asset data that can be used for design reviews, identify constructability problems and to jumpstart building operations. There are many other compelling reasons to implement a common data environment on construction projects including:

  • Enhances collaboration: When utilised properly, digital technologies may improve collaboration. This implies that all project data and information need to flow into and be updated in one centralised system. Leading to improved coordination and teamwork, both internally and across teams as a result of this.
  • Creates a single source of truth: Do not underestimate the power of one single source of truth on a project. One reliable place for team members to access real-time plans, changes and data leads to better decision-making and insight across projects.
  • Improves efficiency and quality: The chance of input errors and data loss is reduced by eliminating the need to manually recreate data, common data environments. This results in teams having better access to information throughout the entire company.
  • Lowers risk: CDE can lower risks with better transparency and understanding of the full project landscape. This eventually makes it possible for ongoing improvement and predictability.
  • Strengthens security: Administrators and IT specialists have better control over data and information with a CDE, which creates more security.

 Attributes of a Common Data Environment 

It is critical to know how to spot a common data environment. Some construction companies believe they have a common data environment; however it can be lacking important features that are needed to reap the benefits of CDE’s.

An effective common data environment has the following attributes: 

  • Easy to Use: An essential component of a common data environment is user experience. To be effective, it needs to be easy to use.
  • Accessible: Cloud-based implies that anyone who needs the information may access it - whether they are in the office or out on a jobsite.
  • Integrated: A CDE must work with current systems and processes. The objective is to break down silos and boost overall collaboration. 
  • Standardised and Scalable: Businesses of any scale should be able to standardise workflows and procedures with a CDE.
  • Secure: Data is never compromised in a well-functioning common data environment. A CDE is secure for confidential business documents and information. 

 Questions to Ask When Considering Implementing a CDE 

It is crucial to not just jump blindly into a new system. When implementing a common data environment, it is important to consider the following:  

·         How do you build company buy-in?: To ensure the success of your business and projects, it is important to address this question before establishing a common data environment. Consider areas and projects where you might execute trial programmes to demonstrate their efficacy if getting staff buy-in seems difficult. Remember that selecting a CDE that is simple to use will enhance the technology's uptake.

 ·         Where should you start the rollout?:It is challenging to deploy a new technology or system fully at once, however doing so can cause conflict. Therefore, it's crucial to consider whether this starts at the leadership level or the field level for your business. The greatest strategy is to take things one step at a time.

  • How are you going to standardise?:  A common data environment cannot be introduced without standards. Which workflows and processes will you introduce first and where can standardisation be most useful and powerful? These questions are crucial to build a successful foundation on CDE.
  • Will there be an administrator to manage this?: Start establishing roles within your business before you consider creating a CDE.
  • What does your roadmap look like?: Creating a CDE helps in laying the groundwork for the future. It's important to address things like how you define success and what your long-term goals are.

A common data environment for today and tomorrow 

Make sure that no data is overlooked. By enabling your team to optimise and use the information when it matters most, a common data environment puts your business and projects in the best possible position for success. Even better, reliable data may accelerate project delivery by enabling future technologies like AI and machine learning. To ensure that your approach to projects and collaboration stays robust from design through operations, adopt a common data environment with Autodesk Construction Cloud.

Want to learn more about how you can develop a CDE with Autodesk Construction Cloud to benefit your business? Please get in touch with us at Symetri by emailing us at info@symetri.co.uk or call us on 0345 370 1444.


Saturday, 23 July 2022

On-Demand | What's New in Sovelia Vault

Sovelia Vault is an Autodesk Vault Add-in built to enhance Vault workflows and processes, you can automate and control repetitive design tasks.

Take a look at our on-demand webinar to see how Sovelia Vault streamlines your Autodesk Vault use, helping you to automate routines and providing a complete overview of processes.

The webinar covers:

  • What is Sovelia Vault
  • How to automate and control daily work in Autodesk Vault add-in
  • Introduce new key functionalities and features including Watermarking on PDF, DWF files and Model state support for secondary file formats.

Interested in learning more about Sovelia Vault please visit our website or contact us on 0345 370 1444 or email info@symetri.co.uk


On-Demand | What’s New in AutoCAD 2023

AutoCAD is computer-aided design (CAD) software that architects, engineers and construction professionals rely on to create precise 2D and 3D drawings.

This On-demand webinar explores new features of AutoCAD that will improve the user experience, collaboration and automation processes.

On-Demand Webinar | What's New in AutoCAD2023?

Webinar Agenda:

  • Changes found in full version
  • Changes in the LT version
  • New features
  • Updated workflows
  • Automation & Scripting
  • Express tools
  • Lack of automation in LT
  • AutoLisp vs Scripts
  • Creating AutoCAD scripts
  • Creating Lisps
  • Using VSCode to create Lisps
  • Running and debugging scripts

Interested in learning more about AutoCAD? Take a look at our range of AutoCADcourses ranging from AutoCAD essentials to more advanced training such as AutoCAD 3D Modelling.

Alternatively, please contact us on 0345 370 1444 or info@symetri.co.uk


What’s New in AutoCAD Electrical 2025

This blog will examine what’s new in AutoCAD Electrical 2025. Automatic Reports Enhancement In AutoCAD Electrical 2025, you can now cre...