Showing posts with label Autodesk Docs. Show all posts

Thursday, 20 April 2023

AUTODESK CONSTRUCTION CLOUD – COLLABORATION BETWEEN DISCIPLINES

In the past few years, the word “collaboration” is applied to all discussions on improving organisations within the AEC industry, and indeed the industry as a whole. And rightly so. A number of historical problems in the industry can be associated with failures in collaborative efforts, which isn’t a surprise. Projects involve numerous parties, constantly exchanging masses of knowledge over time (often years), in various formats, via varying workflows and practices and in alignment with a host of requirements. How could everything possibly be done correct? Well, honestly, it can’t. However, we can certainly get the rate of error much nearer to zero and lessen the impact of misfortune when it does occur. How, may you ask? Through the use of skill, and tools.

One tool being Autodesk Construction Cloud (ACC). ACC is a powerful collaboration platform, allowing AEC professionals to work cooperatively seamlessly across the different disciplines. The platform provides a range of both tools, and features enabling team members to share data, communicate effectively, and collaborate on a variety of project tasks, from Design to Operations. In this blog, we will discuss how ACC can be used across disciplines, to help improve communication and collaboration (and there is that word again!).

Autodesk Docs

As the Common Data Environment for ACC, Autodesk Docs holds a number of very valuable tools, which help teams coordinate in an assortment of different ways.

You can utilise ‘Transmittals’ to notify other teams of updates, and ‘Permissions’ enabling teams to view only the data that is correct and relevant to them. ‘Markup’ and ‘Commenting’ allows stakeholders have their say in documents, including drawings and models, where previously they might have needed specialist software licencing, as well as knowledge to have their say. ‘Issues’ is the centrally accessible tool used for tracking and resolution, which can be personalised for different kinds of Issues (like Fire), and even linked to Revit allowing pins flagging clashes or other items to be shared directly between different teams, using the free add-in.

And of course, everything is versioned in Autodesk Docs with the capability to view older revisions of files and documents, and even roll back to one of these revisions. This also allows the ability to compare the versions of drawings and models, to gain a full understanding on the impact of any changes that have been made.

Design Collaboration

Design Collaboration’s purpose is to overcome the time old problem of using incorrect, or dated information given from other teams. The focal point of the module is the swim lanes, which effectively visualise when “Packages” are distributed between each design team. Depending on the appearance of these “Packages” on the swim lanes, it both indicates the high-level contents and whether your workforce has retrieved the data to your own folders, in a process called “Consuming”.

These features allow teams to control the flow of their knowledge, including both ingoing and outgoing, as well as monitoring changes in an easy to manage, visual based environment.

Model Coordination

Focusing more on the 3D aspect of cooperating with other teams, the Coordination module enables teams to run both cross-discipline and internal clash checks, updating automatically when latest models are uploaded. This can be achieved across a variety of formats (detailed below), meaning coordination is accessible to all parties involved, no matter what software they are using. Issues are then able to be created of items of interest found and assigned to either internal or external teams.


When designing in Revit, these clash issues can be presented and reviewed directly within the model, using the forementioned issues add-in.

For those companies with embedded clash detection process in Navisworks, the add-in allows models and views to be opened straight from Model Coordination. Issues can be made directly in Navisworks and synchronised automatically with ACC.

Collaborate Pro

Utilising the cloud sharing capabilities of Revit, Civil 3D and Plant 3D, Collaborate Pro allows work shared models to be hosted on ACC. Collaborate Pro users additionally have all the advantages included in Design Collaboration and Model Coordination.

Autodesk Build

Autodesk Build provides tools that are regularly used during the Construction stage, from Project Management to Quality to Project Closeout. It can be used to oversee project workflows, track project milestones, as well as communicate with internal or external team members. Teams that are on-site can use Autodesk Build to manage inspections, issues, and tasks, guaranteeing that construction progresses both smoothly and on schedule. RFI’s can be issued to communicate the need for extra information from either the client, or other stakeholders.

The Conclusion

Autodesk Construction Cloud is armed with a myriad of capabilities, helping support AEC professionals within the industry across organisations to achieve a collective goal. If collaboration is important to you and your projects, and you’d like to find out how we have assisted past clients in the ACC platform or BIM, and how we can help you too, please get in contact with us to book in an appointment.


Thursday, 3 November 2022

Utilising the Autodesk Construction Cloud to improve the preconstruction phase


“Autodesk Construction Cloud is helping us to improve design management processes and model coordination. We have seen improvements in productivity, outcomes and helping our teams to handle further capacity”

Lee Ramsey, Digital Director for Morgan Sindall Construction

Morgan Sindall Construction is a UK business with a network of local offices. Project capabilities cover the entire range of construction activities, from special works and repair and maintenance, to major landmark schemes delivered as standalone projects or as part of larger multiple project frameworks. The company works across both the public and private sectors to deliver the social infrastructure around us – from schools, universities and hospitals to retail, office, and leisure environments.

Morgan Sindall Construction is a component of the Morgan Sindall Group plc, with annual revenues of £3.2 billion and six operating divisions, including Construction & Infrastructure, Fit Out, Property Services, Partnership Housing, Urban Regeneration, and Investments. 


Automating traditional processes

Each of Morgan Sindall Construction's projects is centred on sustainability and efficiency, and to achieve their goals of becoming the most coveted and sustainable company in the industry, they had to match their business goals with the requirements and expectations of their workforce, clients, supply chain partners, and other stakeholders. This involves ensuring that their projects are 100% safe, finished on time, and of high quality.

Morgan Sindall Construction align their strategy to the UK's Digital Construction goals. Since the UK Government Construction Strategy was published in 2016, various digital projects have been delivered thanks to their commitment to Digital Construction, which is supported by their business philosophy of Perfect Delivery. These projects have connected people, process, and technology, improved consistency, enhanced decision-making, and decreased risk at the design, construction, and operation stages of their projects.

Improving design management and model coordination

Complementing this strategy is their recent implementation of Autodesk Construction Cloud (ACC), a portfolio of construction management software products supporting workflows across all phases of construction—from design, to planning, to building, to operations.

“Management of design is complex, involving multiple stakeholder interests, external approvals and consents, but it’s very important to us as a contractor. It is during the design and preconstruction phase where the DNA of the project will be confirmed, which is fundamental to our success in winning work and delivery. Reduction of time is also critical during the preconstruction phase so that we can reduce our internal staff costs and design team fees, which is one of the key items in the UK Government construction strategy,” says Lee.

Find out how Autodesk Construction Cloud (ACC) is helping with this process below

Challenges

  • Clash detection process could take up to 3 weeks.
  • Review processes taking too long.
  • Too many errors being produced on 2D outputs.
  • Synchronisation of models and uploading and downloading of models.
  • Team accountability.


Solutions

  • Autodesk Construction Cloud provides automated detecting and grouping of clashes in minutes.
  • It allows all parties to see the design as it develops in almost real time which has reduced abortive design work.
  • The model comparison tool has allowed the design team to see a 50% time saving in the identification of change as everything is made visible.
  • The change analysis feature helps reduce risk on projects.


Benefits

·     Synchronisation of models and uploading and downloading of models time has reduced by 78%. This benefit significantly reduced the impact of Covid-19 and enabled Morgan Sindall Construction’s teams to work remotely, yet still collaborate.

  • Time taken to review information has reduced, resulting in a 20% reduction in the preconstruction phase.
  • The team have been taking ownership for their own information before being issued to others and the quality of the output has increased due to the transparency.
  • The identification of changes and issues has significantly improved resulting in a 62% time saving as people have been resolving and controlling their own work.
  • 20% improvement in time taken to update model to co-ordinate with other disciplines.
  • The design team meeting time has been reduced by 67% as there has been a lot less comments when reviewing the 2D outputs and issues are being addressed at source in the 3D model.
  • The traditional clash detection process was taking 3 weeks. With Autodesk Construction Cloud, it is now taking minutes.


Learn more about Morgan Sindall Construction: www.morgansindallconstruction.com/


Would you like to improve your construction workflow with Autodesk Construction Cloud? Please get in touch with us at SYMETRI by emailing us at info@symetri.co.uk or call us on 0345 370 1444.


Saturday, 29 October 2022

Join our new community to accelerate your use of Revit and Civil 3D

Architects and Engineers have a strong dependency on the technology that fundamentally underpins the design process. However, it has been recognised within the industry that there are limitations within the most commonly used software suites such as Autodesk. This encouraged Symetri to look at how we could help and started working on a Revit and Civil 3D add-on called Naviate.

Naviate is a product portfolio of add-on software for Revit and Civil 3D from Autodesk. The add-ons include features that help productivity, documentation, collaboration, and managing projects. Working with Naviate saves you valuable time, enabling more time to create elegant and purposeful buildings and infrastructure.

Since Naviate was launched, we have seen users grow. This growth of users hasn't been accessible to anyone outside each company joining us, though. We've been thinking about how we can put everyone in one place for easy access and learning. Social media was a start, but it was time for the next step; a Naviate Community.


The Community is live

The Naviate Community is live! Spread the word to everyone who wants to discuss Naviate, Revit and Civil 3D-related topics, and we invite you to join us.

We want you to be part of the Naviate Community. As a user, your experience and feedback are valuable. You can meet up with other users and the Naviate team. Your input on our products, ideas, tips, and questions will help us make better decisions for improvements and development of Naviate.

Join Naviate Community


Wednesday, 25 May 2022

Naviate Accelerate: Using Colour Elements to perform tasks in a Revit Structures model

This blog explores how you can use Naviate Colour Elements to perform several different tasks in a Revit Structures model. Setting up view filters can be a time-consuming process, but Naviate Colour Elements can do this with a one-click button that will generate the view filters based on the category, parameter values and colours you just set up.

Let’s start by clicking on the Colour Elements tool on the Naviate Accelerate ribbon. In the dialog box you see a category list down the left side, place a tick in the structural foundations category. Then from the parameter dropdown select ‘Elevation at Top’, this will generate the values with the level heights of the top of the pile caps and define a colour. The colours can be changed at this point if desired, by clicking on the colour down the right side and choosing a new colour.


With the colour elements dialog box still open, you can click into your model view, the colours will now be visible and thus indicating the height at the top of each pile cap. If you can see any pile caps with a different colour, these will be at a different height, and they might need to be adjusted.


By selecting the pile cap that is showing a different colour and checking the properties, for example the level offset could be changed.


Once you have corrected or changed any differences in your pile cap heights you can go back to the still open colour elements dialog box, there you will see a refresh button just above the colour column. Using this will refresh the values and colours.


 Again, click back in the model view to see the refreshed colours.

Once the colour elements dialog box is closed the colour overrides are lost but if you wish to keep the colours before you exit the dialog box, select ‘Keep colour overrides in view when exiting’ which will retain the colour overrides in that view.

There is also an option to create view filters and one to add them to a view template.

Setting up view filters can be a time-consuming process, but Naviate Colour Elements can do this with a one-click button that will generate the view filters based on the category, parameter values and colours you just set up.


Would you like to find out more about Naviate? Visit our website where you will find information about all 10 modulars available within Naviate, including the core module Naviate Accelerate. https://www.symetri.co.uk/products/naviate-productivity-tools-revit-civil-3d-add-ons

Otherwise, call us on 0345 370 1444 or email info@symetri.co.uk. 


Monday, 18 April 2022

What’s new in Autodesk Revit 2023 for Structures

Each year Autodesk releases an improved version of Autodesk Revit, with new features. Today, I will focus on new features specifically for structures.


In the Autodesk Revit 2023 release, the structural tools build on the core functionality of reinforced concrete modelling and steel fabrication modelling, but also the new analytical automation. Here are the key features and tools relating to concrete and steel modelling.

Visualisation of Rebar in 3D View

Making rebar visible in a 3D view has been simplified. With the rebar selected, in the view visibility states dialogue box, you only have the view unobscured option to tick. The rebar will automatically view as a solid when your view is in the Fine Level of Detail.


Propagate Rebar

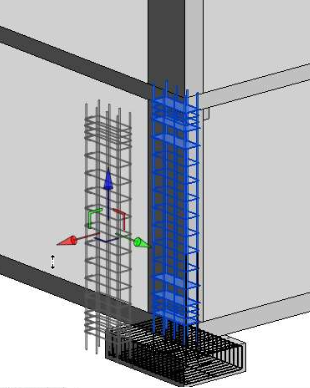
A new feature is the Propagate Rebar; with the rebar selected in a host object, the propagate rebar tool will appear. You can select individual or multiple ‘like’ hosts to copy the rebar.


Displaced Rebar

A pasted feature that now works with rebar, select the rebar in a host object and use the standard displace elements tool to reposition the rebar in your view as desired. You can add path lines and reset the displaced bars.

Multi Leader Tags for Rebar

Use the standard tag by category tool to tag a rebar set, you can add additional bars from that set to the tag; you can also control the leader lines with multi or single leaders.


Analytical Automation

In Autodesk Revit 2023, we now have Analytical Driven Modelling; this differs from the derived analytical model as contextual, analytical elements are not created automatically when the physical model is created. We have new feature capabilities such as Analytical Member, Analytical Panel, Analytical Node, and Analytical Openings.

We also have a new Automation feature to generate a structural analytical model based on selected physical elements.


Steel Connections Automation

The Connection Automation feature can automatically apply popular typical steel connections and create your own libraries by expanding/customising the predefined libraries. The customisable automation rules for the steel connections are run by the Dynamo player. 


To learn more about Autodesk Revit, please visit our product page or call us on 0345 370 1444 or email info@symetri.co.uk. 


Monday, 10 January 2022

Webinar Recording | We all need a good “role module” – Autodesk Construction Cloud (ACC) Modules Explained

https://www.youtube.com/watch?v=pTDtyBfxp5w

Within this webinar recording, you will be provided with the opportunity to view the different flavours of Autodesk Construction Cloud (ACC) at a high level, as well as being shown some technical demonstrations and tips throughout.

Webinar Overview

Everyone has a specific “module” within Autodesk Construction Cloud (ACC), that will assist in their specific role. The platform is inclusive of all avenues that are within the design and construction market, regardless of whether you come from a design, a project management, a building background or purely from a take-off role. It is catered to everyone’s needs.

Webinar Agenda

  • Welcome and Introduction
  • Discussion about Autodesk Construction Cloud (ACC)
  • Role Modules - What module best suits your role?

Webinar Presenters

Bettool Jabur

Senior Consultant and BIM 360 / ACC Technical Lead


Claus Vemgaard

AEC Technical Account Manager

For more information about Autodesk Construction Cloud, please get in touch with us by emailing info@symetri.co.uk or call us on 0345 370 1444.

Friday, 23 July 2021

Autodesk Docs now available as a standalone product

Earlier this month, Autodesk announced that Autodesk Docs, part of the Autodesk Construction Cloud, can now be purchased as a standalone product. Subscriptions include access to both BIM 360 Docs and Autodesk Docs.

Previously, Autodesk Docs was only included with Autodesk Construction Cloud subscriptions and AEC Collection subscriptions and the price was included in the price of these products. Now, users will have the choice of subscribing to Autodesk Docs as a standalone product through the AEC Collection, or along with Autodesk Construction Cloud products.

Current BIM 360 Docs customers will be transitioned automatically to an Autodesk Docs subscription. They will receive Autodesk Docs licences in addition to their existing BIM 360 Docs licences, with no pricing change, and no deprovisioning of existing subscriptions.

If you already have projects in BIM 360, it is recommended that you continue to use the BIM 360 platform to manage these projects to completion. When starting a new project however, you can choose whether to do so in BIM 360 Docs or Autodesk Docs.

We advise that you speak to your Symetri account manager or technical support before transitioning, as there are functional differences between the solutions that should be considered. Symetri can help you with the transition process and ensure Autodesk Docs meets all your needs.

Why is this happening?

Over the last year, we've seen cloud collaboration shift from a nice-to-have to a must-have. For that reason, Autodesk decided to make their flagship common data environment (CDE) offering even better, by adding access to the new Autodesk Construction Cloud unified platform which includes a new set of modules to better connect your data across all project phases.  

Find out more

To find out more about this change, join Symetri Construction's #WorkSmarterWednesdays webinar on 28th July where we will be looking at the new platform in detail, and explaining the different scenarios around which platform you should use 

https://www.symetri.co.uk/campaigns/worksmarterwednesdays


What’s New in AutoCAD Electrical 2025

This blog will examine what’s new in AutoCAD Electrical 2025. Automatic Reports Enhancement In AutoCAD Electrical 2025, you can now cre...