Showing posts with label AEC Collection. Show all posts

Thursday, 28 July 2022

What is a Common Data Environment and Why Does It Matter?

We are pleased to share this blog post from our Partner Autodesk.

Throughout the course of any project requires the creation and sharing of untold data during the lifecycle of the project. Unfortunately, a lot of teams have trouble successfully managing and distributing this knowledge. Companies without a framework will unfortunately suffer from bad management, resulting to errors, rework, missed deadlines, cost overruns, bruised feelings and even litigation. Alternatively, there are ways to resolve construction’s data overload, including creating a standardised way of structuring data and collaboration, or more specifically, by adopting a common data environment (CDE) with Autodesk Construction Cloud.

The below infographic explains what a common data environment is and why you should care:


Defining a Common Data Environment  

Autodesk Construction Cloud brings together all your construction project data, workflows, and teams into one common data environment. ‘The common data environment (CDE), is the single source of information used to collect, manage and disseminate documentation, the graphical model and non-graphical data for the whole project team,’ explains the BIM Wiki. ‘Creating this single source of information facilitates collaboration between project team members and helps avoid duplication and mistakes.’ 

To put it in another way, a common data environment is a digital hub where information comes together as part of a typical building information modelling (BIM) workflow. It was originally created and made well known as part of the UK BIM Level 2 standards. It now goes beyond BIM data and information, and it can incorporate anything from project contracts, schedule, change orders and more. 

Basically, if it incorporates information produced during a project, it is accessible to everyone who is granted permission. However, there are certain significant obstacles that make it difficult for companies to develop a CDE for their projects and businesses. 

Current Challenges in Today’s Construction Software Ecosystems 

The thought of a shared data environment is enticing; however, most construction teams often find their working conditions to be less than optimal. Due to several current obstacles, execution of projects without silos and with seamless collaboration across specialties is harder to achieve. These include:

·         Technologies that don’t talk to each other: To achieve the common good, different pieces of software must work together, however that doesn't happen all too often on construction projects. While each piece of software could have a different purpose or benefit, they don't matter much if the information is not shared and integrated across platforms or channels.

·         No central hub: Without a central hub, a project information becomes unreliable and unactionable when software systems aren’t integrated. Without a single source of truth, information can become muddled, opinions might start to outweigh facts, and a project would end up going over budget and behind schedule.

·         Loss of data: Project information must be transmitted from team to team and from phase to phase. These goes without carrying several risks, including the potential of file incompatibility, loss of detail, and mistakes due to manual processes. For these reasons, it is clear why more than 95% of project data captures is being wasted.

  • Inconsistent workflows and processes: Processes and workflows are frequently decided upon by individual project teams and stakeholders. As a result of the fact that different jobs usually require different workloads and processes, the problem is made worse when systems cannot communicate with one another. Misinformation, confusion, and potential conflicts are the results of all of this.
  • No standardisation: When workflows and procedures are different, the standards by which they are carried out and evaluated also vary. Leading to siloed standardisation, which in turn means that some departments may deem a project to be successful, while others may disagree.  

·       Disconnect with the company culture: Large-scale technology and data initiatives that lack direction and buy-in from leadership frequently fail. A foundation for connected construction must be established within a company’s culture to thrive, including shared processes, workflows, standards, and data access.

·        Lack of trust:  Confusion, duplication, and missing information can be frustrating, resulting to people looking for someone to blame. This eventually leads to blaming the software when there is no one to blame.

 A common data environment, fortunately, goes a long way toward solving many of these challenges.   

Why adopt a common data environment?   

Built by the leader in design software, Autodesk Construction Cloud brings all project data starting in design into one common data environment. Including model and asset data that can be used for design reviews, identify constructability problems and to jumpstart building operations. There are many other compelling reasons to implement a common data environment on construction projects including:

  • Enhances collaboration: When utilised properly, digital technologies may improve collaboration. This implies that all project data and information need to flow into and be updated in one centralised system. Leading to improved coordination and teamwork, both internally and across teams as a result of this.
  • Creates a single source of truth: Do not underestimate the power of one single source of truth on a project. One reliable place for team members to access real-time plans, changes and data leads to better decision-making and insight across projects.
  • Improves efficiency and quality: The chance of input errors and data loss is reduced by eliminating the need to manually recreate data, common data environments. This results in teams having better access to information throughout the entire company.
  • Lowers risk: CDE can lower risks with better transparency and understanding of the full project landscape. This eventually makes it possible for ongoing improvement and predictability.
  • Strengthens security: Administrators and IT specialists have better control over data and information with a CDE, which creates more security.

 Attributes of a Common Data Environment 

It is critical to know how to spot a common data environment. Some construction companies believe they have a common data environment; however it can be lacking important features that are needed to reap the benefits of CDE’s.

An effective common data environment has the following attributes: 

  • Easy to Use: An essential component of a common data environment is user experience. To be effective, it needs to be easy to use.
  • Accessible: Cloud-based implies that anyone who needs the information may access it - whether they are in the office or out on a jobsite.
  • Integrated: A CDE must work with current systems and processes. The objective is to break down silos and boost overall collaboration. 
  • Standardised and Scalable: Businesses of any scale should be able to standardise workflows and procedures with a CDE.
  • Secure: Data is never compromised in a well-functioning common data environment. A CDE is secure for confidential business documents and information. 

 Questions to Ask When Considering Implementing a CDE 

It is crucial to not just jump blindly into a new system. When implementing a common data environment, it is important to consider the following:  

·         How do you build company buy-in?: To ensure the success of your business and projects, it is important to address this question before establishing a common data environment. Consider areas and projects where you might execute trial programmes to demonstrate their efficacy if getting staff buy-in seems difficult. Remember that selecting a CDE that is simple to use will enhance the technology's uptake.

 ·         Where should you start the rollout?: It is challenging to deploy a new technology or system fully at once, however doing so can cause conflict. Therefore, it's crucial to consider whether this starts at the leadership level or the field level for your business. The greatest strategy is to take things one step at a time.

  • How are you going to standardise?:  A common data environment cannot be introduced without standards. Which workflows and processes will you introduce first and where can standardisation be most useful and powerful? These questions are crucial to build a successful foundation on CDE.
  • Will there be an administrator to manage this?: Start establishing roles within your business before you consider creating a CDE.
  • What does your roadmap look like?: Creating a CDE helps in laying the groundwork for the future. It's important to address things like how you define success and what your long-term goals are.

A common data environment for today and tomorrow 

Make sure that no data is overlooked. By enabling your team to optimise and use the information when it matters most, a common data environment puts your business and projects in the best possible position for success. Even better, reliable data may accelerate project delivery by enabling future technologies like AI and machine learning. To ensure that your approach to projects and collaboration stays robust from design through operations, adopt a common data environment with Autodesk Construction Cloud.

Want to learn more about how you can develop a CDE with Autodesk Construction Cloud to benefit your business? Please get in touch with us at Symetri by emailing us at info@symetri.co.uk or call us on 0345 370 1444.


Wednesday, 13 July 2022

Webinar Recording | Exploring Autodesk Revit automation workflows for structural piling and reinforcement detailing

Structural Engineers have a strong dependency on the technology that fundamentally underpins the design process. However, it has been recognised within the industry that there are limitations within the most commonly used software suites such as Autodesk. With challenges comes the opportunity to work more efficiently and handle tasks at a higher pace, still delivering the same, if not higher quality.

During this webinar recording, Lawrence Hooker (Principle Structural Consultant at Symetri) and Jonathan Hand (Naviate Technology Manager at Symetri) explores how Naviate Structure, an Autodesk Revit plug in and Symetri's own technology, can speed up and automate pile and reinforcement workflows in Autodesk Revit.

Naviate Structure adds an essential set of tools for everyday workflows but also a bespoke range to automations tools that further enhances the standard capability of Autodesk Revit for piling and reinforcement detailing.

The Agenda:

·         An introduction to Naviate

·         Use Naviate Structure to check, coordinate and number piles

·         Automate reinforcement tasks such as:

o   Rebar laps

o   Rebar layers

o   Trimming rebar

o   Tagging rebar

o   Grouping bars

·         Produce bending schedules including:

o   Sketches for shape code 99s

o   Rebar end treatments

o   Rebar weights

·         Output rebar to BVBS format

Watch the recording to find out more about the Revit plug in here: 


To find out more information about Naviate, the Revit plug in, visit our website here: https://www.symetri.co.uk/products/naviate-productivity-tools-revit-civil-3d-add-ons


Wednesday, 29 June 2022

IFC and Infrastructure Design

In the May/June issue of the AEC magazine, there were some excellent articles about IFC. Take a look at it here if you haven't already: https://issuu.com/x3dmedia/docs/aec mayjune22/66


The IFC schema is a vast subject. However, there are certain crucial topics to cover, especially for those who don’t design buildings. When it comes to IFC, Infrastructure (facilities and assets other than buildings) has been the poor cousin to our colleagues working in vertical design. However, we shouldn’t hold buildingSmart responsible because they have developed an open file format that has achieved enormous success. It has made it possible to transfer models accurately and with accompanying information and is already widely used. We should acknowledge that as Infrastructure engineers, we to a while to recognise the advantages of this solution, and that we might have received better service if we had shouted earlier and louder. However, it is the past, and right now we are enjoying the fruits of some excellent work that buildingSmart has done in the background to bring us infrastructure-specific content in the IFC schema.


What has changed? 

The definition of IFC Alignment in IFC 4.1, which was a crucial first step in defining the linear referencing system utilised for our transportation and other linear route designs, is built upon in the projected release of IFC 4.3. It offers the framework on which we can “hang” the plans for our pavement, rail and bridge designs upon. We now have definitions for IFC Rail, IFC Road, IFC Bridge and IFC Ports & Waterways in IFC 4.3; tunnels will be coming in the future.


In addition of IfcFacility as the top entity in the hierarchy, with IfcBuilding sharing the same level as IfcRoad and IfcRailway, is another minor but significant modification (alongside other entities). With this framework, a multi-discipline asset model is now more accurate represented, and it will be easier to federation multi-disciplinary models for larger projects where both horizontal and vertical designs co-exist. 


What benefits will IFC 4.3 provide? 


In the long run, the addition of infrastructure entities in IFC 4.3 will allow us to start investigating open collaboration between various technologies and fields.


Even though we may federate models from several disciplines with the help of technologies like Navisworks, we frequently exchange files in proprietary formats. Even if we may compare designs and their interfaces, in order to make adjustments, we must return to our design programme to make changes, frequently without the advantage of being able to import and use all of the models satisfactorily. Of course, there are ways to connect models; for instance, we can link a Civil 3D model to Revit, but the outcome is frequently less than ideal. I am looking forward to the day when we can link an infrastructure IFC file into Revit and be able to interrogate data and objects regardless of the programme that created them. Perhaps design consultants will be allowed to use whichever tools they have available, as long as they support the most recent version of IFC and collaborate well with other design teams.  


Large projects are making commitments to sustainability goals, and the data needed to crunch the numbers will inevitably come from the digital models’ data. Our ability to provide all models, regardless of their source, in the same machine-readable format, will allow the development of streamlined tools to extract and collate this information efficiently. 


IFC and Autodesk Civil 3D 


As an experienced Civil 3D user, I am very curious in how we can apply IFC in practice. Civil 3D’s most recent versions support IFC2x3, 4 and 4x1. The IFC 4.3 export tool Autodesk developed is currently undergoing Alpha testing, and the initial results are promising. However, as is typically the case, software that is still in development rarely has a complete set of features, which poses a number of issues. How much can it be customised? Since we don't just build roads, we also need to be able to assign properties and types, as well as employ corridor models for various types of assets, like retaining walls or swales.

Having recent conversations with clients who require COBie data from a Civil 3D model, IFC export would be one way that we could facilitate this, which would let us generate COBie from the IFC file. Naturally, for us to be able to achieve this, we will need to be able to assign suitable data structures.


The way we use Civil 3D differs greatly from how many other design software, like Revit, are used. Large projects designed in Civil 3D require us to split our designs among numerous model files, and objects like corridors, may be linked across those files. I anticipate that one of the difficulties we will have to solve is making sure we don't duplicate information in IFC exports. The ideal export feature would be able to comprehend the entire Civil 3D project, rather than just individual files.


How we handle local and Geospatial coordinate systems is another topic that needs some consideration. In a perfect world, we would be able to specify both in Civil 3D, allowing the resulting IFC file to be linked or imported into other programmes that heavily rely on local grid systems, like the majority of programmes used for building design.


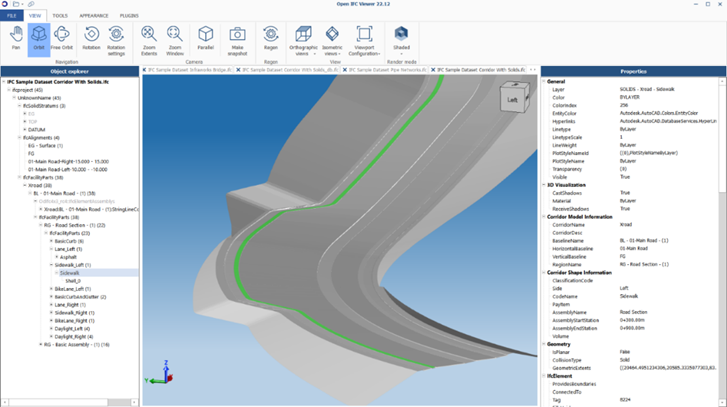
We can't now use IFC 4.3 since software providers are still working on developing and testing new import and export tools, so we will need to be patient. However, I would advise Civil 3D users to look into and play with with the formats that are currently supported. With the available tools, we can export objects from Civil 3D, but this does mean that most of the exported objects are IfcBuildingElementProxy entities and do not have defined types. Although this is not ideal, giving these objects the appropriate Property Data will give us the definition we require. Linking an IFC file created by Civil 3D into Revit can produce some effective effects, such as adding site drainage designs. We have talked with several of our clients about this subject, and we can offer solutions that will make the switch to collaborative working on BIM projects much simpler. For example, Symetri's Naviate tools for Civil 3D can offer an automated solution for collecting information from Civil 3D and AutoCAD and adding it to relevant Property Data Sets given to objects. Numerous properties, including chainages, sizes, lengths, and volumes can be automatically allocated and subsequently updated to account for changes made to the objects or their linked alignments or corridors.


Regardless of where you are in your BIM journey, we are always delighted to talk about workflows and new concepts. I have always found our customer interactions and discussions enlightening over the years, and my colleagues and I look forward to being challenged with fresh issues and ideas. I’m hopeful that some of you will accept the challenge to make use of IFC as an OpenBIM format on your projects, and maybe together we can define some truly fantastic advantages.  


Would you like to find out more about Civil 3D? At Symetri, we provide a wide range of Civil 3D training courses to help you improve project delivery, maintain more consistent data and processes, and respond faster to project changes. For more information, please contact us on 0345 370 1444 or info@symetri.co.uk.


Further information: 

IFC Overview: 

http://ifc43-docs.standards.buildingsmart.org/ 

IFC 4.3 Schema Definition: 

https://standards.buildingsmart.org/IFC/DEV/IFC4_3/RC4-voting/HTML/


What’s New in AutoCAD Electrical 2025

This blog will examine what’s new in AutoCAD Electrical 2025. Automatic Reports Enhancement In AutoCAD Electrical 2025, you can now cre...