Showing posts with label Autodesk Software. Show all posts

Thursday, 13 July 2023

WHAT'S NEW IN AUTODESK FUSION 360 WITH POWERMILL 2024

Autodesk PowerMill 5-axis CAM software provides expert CNC programming strategies for complex 3- and 5-axis subtractive, high-rate additive and hybrid manufacturing.


During this video, Autodesk's, Clinton Perry will introduce you to Autodesk Fusion 360 with PowerMilll 2024 and show you the new features that have been added to this release.

The agenda will provide you with a quick overview of the release before going into more detail about the latest updates. If you’re entirely new to PowerMill there is some guidance on how you can learn more and try PowerMill for yourself.
  • Release overview
  • What's New
  • How to learn more 
  • Are you new to PowerMill
Watch the recording here:

If you have any questions around Autodesk Fusion 360 or need any support please contact Symetri on 0345 370 1599.

Friday, 18 February 2022

How to Setup and Update Title Blocks Within Electrical Projects

This blog looks at the setting up and update of the title block information within existing electrical projects using AutoCAD Electrical.  


Title Block Setup

If you already have a company template setup within AutoCAD with an attributed title block this can be used to integrate the title block setup process from AutoCAD Electrical.

The title block setup procedure begins via the Project Tab > Title Block Setup. 

The following title block setup methods are available within AutoCAD Electrical in the sequence order highlighted below:

·  WD_TB (Attribute) – Invisible attribute that is stored within the block definition of the title block.

·  <Project Name>.wdt – Project specific template mapping file stored within the active project folder.

·  default.wdt - Default template mapping file stored within the active project folder.

· default.wdt - Default template mapping file stored within a specified location within the application options (Files tab) under the ‘Support File Search Path’.

The attributes within the title block need to be mapped to either project values (Project Descriptions) or drawing values (Drawing Properties) as shown in the example below:

Project Values


Drawing Values


The attributes can be mapped to the values via ‘Pick’ or from the drop-down menu option, once mapped, the title block setup process has been completed.

Title Block Update

The following procedure must be carried out in order to update the title block with the latest project and drawing values:

1.  Run the Title Block Update within the ‘Project Tab’

2.  
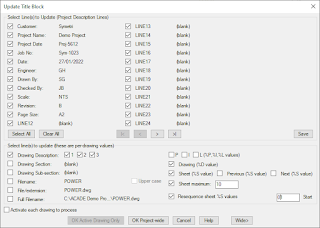
Select the relevant project and drawing values to be updated (Example below).


The values can be updated within the active drawing, specific drawings, project sub-folders or across the complete project.

For further information on the benefits of using AutoCAD Electrical for your electrical design, feel free to contact us at Symetri to arrange a consultation with one of our electrical specialists.

We offer scheduled AutoCAD Electrical essentials training, as well as be-spoke training tailored to your requirements to help you work smarter for a better future. 


Thursday, 9 December 2021

Factory Design Utilities – 2D & 3D Factory Layout and Optimisation Solution

As part of the Product Design & Manufacturing Collection not only do you have access to standard tools such as AutoCAD and Inventor you also have Factory Design Utilities.

Factory is Autodesk terminology to determine if Autodesk software can assist in a global change in the design environment as opposed to adopting an individual one into designs and processes.


Do you design in 2D and model in AutoCAD 3D or Autodesk Inventor?

Many companies have the Manufacturing collection but don’t know they have the Factory suite which enables them to round trip their 2D design from AutoCAD to Inventor or Vice-versa.

With factory Design Utilities, your Design Engineer can create 3D assets in Inventor, take them into AutoCAD and manipulate them in 2D.

If your contractors need to collaborate their Revit Models or Navisworks documents with your 2D/3D models they can do this in Factory Design Utilities as part of the Design & Manufacture Collection.

Factory Design Utilities can assist in not only designing factories, but also Design Co-ordination, Playground Design, Petrol Stations, Process Analysis and many more.

Watch our on-demand webinar to learn more about and Factory Design Utilities.

For more information or to discuss your requirements further please contact Symetri.

Wednesday, 8 August 2018

AEC Workflow for Visualisation and VR


by Geoff Alder

I have been delivering training on Autodesk software for thirty years and during that time I have seen many developments and changes to the way industries adopt the software.

AutoCAD was and still is excellent at modifying the geometry. Therefore, AutoCAD became a tool very proficient at editing in the developing progression of a project. I use the word “tool” here because the technical drawing was an evolving document and a tool to edit changes was needed. “I need to change what I have to what I want”. As a carpenter, I would use a plane to smooth sawn timber to have a smooth surface. It is a specific tool to do a job. I selected a plane to smooth the rough sawn timber.

The AEC Collection has many “tools”. AutoCAD has evolved unrecognisable in the last thirty years. We also have 3ds Max, we have Revit and Revit Live. We also have 3ds Max Interactive. These are excellent Autodesk software solutions and perform very specific and capable tasks. Many clients I visit and indeed train are looking for greater understanding of the full AEC Collection. They say that they have AutoCAD operatives, Revit operatives and 3ds Max visualisers however, the focus should be on being a professional designer not a software operative. We need the Autodesk software to edit the design so we need to select the correct tool to edit and achieve our design.

In interior design the toolset can be quite comprehensive. Much of the design will utilise a great deal of the AEC Collection and other software with regards to image manipulation.

I believe- getting back to my early training- that using the best tool for the job leads us to focus on workflows. The AEC Collection is an excellent set of Autodesk software tools. You don’t need a comprehensive understanding of each software in the collection. You need to know the correct tool to do the job.

My workflow training for Interior design to VR really must look at the best tool for the job. AutoCAD, Revit, Revit Live, 3ds Max and 3ds Max interactive are the primary tools in the Collection. Let’s look at the design and choose the correct tool to evolve the design. A rather famous quote says “When you only have a hammer everything is treated as a nail”.

Monday, 25 June 2018

Understanding the Autodesk “Switch”

Since the introduction of term-based subscription licensing from Autodesk, the options for customers and the way they purchase licences has changed considerably. New perpetual licences were discontinued for new sales in 2016, with those on maintenance plans offered the option to switch to subscription in 2017. There are several implications to switching, but first, it is important to understand what it means.

Let’s start by separating the various “switch” scenarios.

  1. Subscription to a Collection: an existing individual product subscription is converted to an Industry Collection
  2. Maintenance to Subscription: a maintenance plan is converted to a subscription for a comparable product
  3. Maintenance to a Collection: a maintenance plan for an individual Autodesk software product is converted to a subscription to an Industry Collection
The first scenario involves moving an existing subscription to an Industry Collection and is only available to customers who are already on a subscription for an eligible product or design suite.  This does not change the current licensing model, it solely changes the product currently subscribed to.


Scenarios 2 and 3 on the other hand involve relinquishing a perpetual licence on maintenance plan for a subscription, entirely moving to the new licensing model. At the time of switching, you can choose to move to the same Autodesk software product (option 2), or to an Industry Collection, such as the AEC Collection (option 3). These options are only available 90 days before your maintenance plan expires, with new subscription contracts active the day after expiration.


The key difference when moving to subscription from maintenance, is that your price, for same product switches is approximately the same as your maintenance plan, significantly lower than a newly purchased subscription. Moving to a Collection affords an approximate 60% discount when compared to a new Collection subscription. 


To explore your licensing options watch our video explanation.


As a general rule of thumb, for customers who use two or more Autodesk software products per user, moving to a Collection is often the best route. The Architecture, Engineering & Construction Collection (AEC Collection) has seen considerable improvements since its introduction. Additional products such as Advance Steel, Fabrication CADmep, Robot Structural Analysis to name a few, are offering customers additional functionality, improved workflows and in some cases, lowering the overall licence requirement.

There are a myriad of options and considerations for your licence management – and we recommend you talk to us. We can evaluate your requirements and advise on the best options for you moving forward.

What’s New in AutoCAD Electrical 2025

This blog will examine what’s new in AutoCAD Electrical 2025. Automatic Reports Enhancement In AutoCAD Electrical 2025, you can now cre...