Monday, 23 November 2020

Saving Human Resource administration time with Pinnacle Series

Pinnacle Series has long been associated as an e-learning tool within the Engineering, Architectural and CAD environments. The platform is already pre-loaded with content for a variety of industry software, with the ability to store your own learning resources, helping with organisational knowledge retention.However, there is so much more to the platform.

In addition to a learning tool, PinnacleSeries is also the ideal tool for assisting with organisational processes. In this blog, I am going to focus on how the platform can support administration within the HR department.

Pinnacle Series for HR

Whennew starters join a company, the admin required during their first days can include:

- Telephone extension directory
- Management Hierarchy
- Time sheet instructions
- Health and Safety Documents
- Car Parking information

Providing this information and discussing each element to each new starters requires time and effort within HR.However, this can be easily streamlined by loading these documents into PinnacleSeries and adding new starters into an Induction workgroup. This willallow themto be given all the necessary documentsin just a few easy steps.When documents and processes are updated, employees will always have access to the latest version.

A workgroup is created within the Work Centre by clicking the Toolbox Icon.


Click ‘Create Workgroup’ and name it‘Induction’.


Once your Pinnacle Series administrator has loaded your company documents, share these to your Induction Workgroup. These can remain for future New Starters.

Go to the members tab and Add Members. Click on the Groups and select Induction.


All that remains is to go to the Pinnacle Series Management Utility and add new starters into the Induction Group. This is easily done by selecting the user, clicking modify then adding them to the Induction Group.


This last step is all that is needed for future new starters.

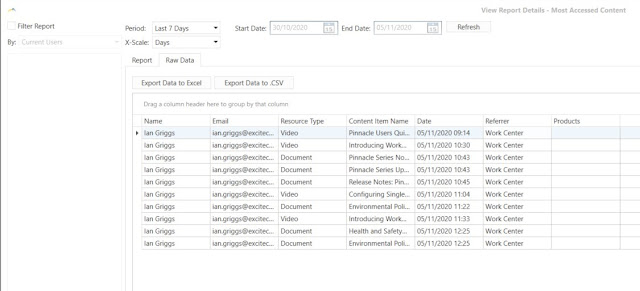
Another benefit of using Pinnacle Series for HR is that all document usage is recorded. 
This will assist HR during company Audits to provide proof that documents have been read.


I hope you have found this blog useful.

Please contact us for further information regarding Pinnacle Series.

https://www.symetri.co.uk/products/pinnacle-series

Wednesday, 4 November 2020

Are CAD training courses still relevant today?

CAD software was first developed in the early 1960’s, with Autodesk releasing AutoCAD in 1982. After all this time, the software is still popular today, with the demand for training still strong, with CAD training courses among the most popular courses that Excitech provides. 

Focusing on AutoCAD, one could wonder why it continues to be so widely used and has not been replaced by other more recent technologies. There are a number of factors that play a role in its success and that maintainthe knowledge of CAD and AutoCAD are essential skills in numerous sectors.

In this blog, I will focus on 5 key areas which I think makes AutoCAD so popular:

Customisation

The user interface can be greatly customised. You can display the ribbon, menus, or toolbars, create your own buttons and tool palettes, or add existing buttons to the quick access bar for ease of access. You can also save the interface in a workspace, facilitating the process of storing and loading different setups.

An AutoCAD profile can be set up to store all the settings that control the appearance of the different elements of the software and the behaviour of the commands.

Those profiles and workspaces can be loaded when you switch to a different machine or when you upgrade to a newer version to keep a consistent look and feel.

Wednesday, 28 October 2020

Bringing Fire Protection into the world of BIM using Revit

Sprinkler system layouts using Revit


Deciding to adopt a new piece of software does not come without serious consideration for many concerned, such as how it might affect your current processes, delivery teams, and delivery commitments.

In this blog article, we are going to look at why it may be time to think about switching to Revit to produce your sprinkler system layouts and move into the world of BIM. With model coordination, clash resolution, and data capture being significant aspects of many construction projects these days, with a growing number of users, and equipment manufacturers providing their content as Revit families, it may be worth considering the below list in your decision making process.

Some of Excitech’s clients have moved or are considering the move to Revit for sprinkler layouts based on the key aspects mentioned above, but it is also worth considering some other points you may not be aware of such as:

• Projects benefit from a significant reduction in potential project delays due to fewer RFI’s, with some projects reporting almost zero RFI’s due to working directly with project partners models.
• Create fabrication level sprinkler layouts directly in Revit using an intuitive toolset and utilising industry-standard content.
• Create a sprinkler layout within Revit then convert that design model to a fabrication level model with industry-standard pipe sections and fittings.
• Utilise legacy Fabrication CADmep layouts within Revit using maj export.
• Tools to create your own custom content within Revit.
• Custom Fabrication CADmep databases can be utilised within Revit.
• Custom Fabrication CADmep Profiles can be utilised within Revit .
• Keep large projects updated and current within a single file rather than relying on external referencing to see the complete project.
• Spatial awareness and visualisation, with great tools within Revit and various Add-ins available.
• Export from Revit to formats often required in BIM projects such as NWC and IFC.

Now that you know something of what Revit has to offer in the delivery of the fire protection aspect of a project, let us consider where you might be in the process.
Our consultants have worked with many clients that have chosen to make the move to Revit for their own reasons, and Excitech’s involvement was to provide training, built standards, and support to kickstart their journey in the right direction.

I am very happy to say on occasion staff moving on from an organisation, where Excitech has overseen the implementation of Revit, have invited us to oversee a similar implementation within their new organisation, confident that Excitech can add real value at a time where there may be some concern over-investment in new technology and processes.

If you are still at the decision-making stage and are simply looking for clarification in any of the areas you may be unsure about, or whether you have made the move or are considering the move to Revit for sprinkler system layouts, then please contact us on 01992 807 444 or email info@symetri.co.uk to discover how we can help you maximise your investment or address any of your concerns.

For more information on Revit, please visit our website: 
https://www.symetri.co.uk/products/revit

Tuesday, 20 October 2020

Building Services Consulting | Pre-project Assessments - keeping your project on track

Building Services Consulting services are available to support you start any project from a position of strength and stays on track throughout.

Whether you are new to Revit MEP and BIM, or if you have a few projects behind you, the areas assessed can benefit any organisation as it grows and develops in this rapidly changing industry.

There are key areas to consider when looking to reduce exposure to risk, reduce project delays, and gain any kind of productivity or competitive advantage when undertaking a BIM project using Revit MEP. A Pre-project Assessment will put your organisation in a great position to address areas of concern before starting a new project.

A Pre-project Assessment will review the following areas in the form of interviews with key staff, assessments, and reviews of standards and documentation:

• Hardware and software suitability 

• Delivery team readiness 

• Project-specific Revit MEP standards

• Information delivery requirements

• Potential training and support needs

• Project collaboration 

• Additional project requirements such as clash detection and reporting

Issues in any of these areas can result in problems occurring at any stage of project delivery, from initial resourcing and planning through to final deliverables. Therefore, why not prepare every aspect of your organisation for project delivery from the outset.

Initial reports and information from the Pre-Project Assessment will form the basis of presentation and discussion with an Excitech consultant, with measured results providing a clear understanding and scale for each of the areas assessed. An accurate picture of your current and future position can be established allowing you to make informed decisions on the best way forward for your organisation. Follow-up reports and recommendations from an Excitech consultant will allow you to consider the area’s most critical to your organisation and to successful project delivery, with the option of a strategic implementation of any of those recommendations.

A targeted training program to strengthen a known skill gap in a delivery team, an update to project templates and an update of hardware or IT infrastructure can be the solution to saving time and possible re-work during project delivery.


For more information about our Building Services consulting services, visit our website

https://www.symetri.co.uk/buildings-infrastructure/building-services

Friday, 25 September 2020

iLogic – Inventor’s Robot. How it can help automate repetitive tasks

Robots in the manufacturing arena have been with us since the late 1950s. One of the key applications of a robot is to automate repeatable activities, in a consistent, controlled, safe manner. Quite often these tasks are mundane or deemed unsafe for humans to perform.

In recent times that same automation has been applied to virtual robots performing software functions. We have bots that index the Internet, customer service bots, Autodesk AVA for example, and also more malicious bots such as spam generators and password crackers.

In Inventor, we have our own bot, iLogic, which, with a little configuration and instruction, can be used to do our bidding, taking away the mundane tasks and allowing us to focus on tasks and developing products that make better use of our skills and intelligence.

So, what exactly can we use iLogic for? This blog we will give you a brief overview of the different aspects we can automate and control. 

Process automation and design control

In iLogic our instructions take the form of rules. iLogic rules can be specific to models, or they can be external rules which can be applied to any Inventor file. Our internal model-specific rules will trigger automatically when related parameter changes. We can also trigger rules, including external rules, by intercepting other events such as opening and saving files. 

We can easily break down our rules to those that relate to processing automation rules, normally external rules, and design automation rules, internal and specific to the design model.

Process automation includes automating the production of documents and data for downstream processes or importing information from upstream. For example, if every sheet metal part requires a flat pattern Dxf for our CNC production process, then we can use our iLogic robot to do that for us on every save with zero additional user input required.

Design automation rules allow us to change and adapt our models based on our design scenario. Our design rules can control which components are included in or excluded from our models, control the sizes and features in those models, and set model limits. We can add rules for controlling the associated information such as material and appearance.

iLogic gives us a fully configurable interface to make it simple to interact and trigger our design rules and produce the required model.

The iLogic rules we can add, use and the trigger can be simple functions to replace one simple task or can include a multitude of functionality up to a highly specific and functional customised configuration environment.

There is no limit to the rules we can add, as far as number or complexity, and as iLogic can also access the Inventor API, along with any other .net based library, the possibilities are limitless.

The Advantages of iLogic

The obvious advantage when applying iLogic to our design environment is to reduce the time required to produce the information we need. That can translate simply as a cost-saving, but that is not the only advantage. Reducing the time required may lead to a faster turnaround, for example, on pre-sales information required for accurate quoting. This can lead to an increase in sales revenue as well as reducing the cost required for processing those sales. Also, with automation, the level of expertise required to carry out the necessary tasks can be reduced, enabling skilled resources to be better utilised.

iLogic allows us to capture the knowledge about how our designs are driven, lowering reliance on information being ‘known’ or having been imparted to others. A model with the configuration rules captured ensures that only designs that can be manufactured are able to be generated. As well as ensuring conformity of design this can also allow the configuration models to be used by others, such as the sales team or online, safe in the knowledge that valid options will be chosen.

Another advantage of implementing rules, for processes or design, is that consistency can be ensured. Typically, therefore, you would expect an increase in quality with a reduction in human error in the process. However, as with any robot, it is only as good as the instructions input so incorrect instructions will result in incorrect designs, though they will be consistently incorrect.

What next?

In summary, we can use iLogic to automate repetitive Inventor tasks, making our engineers more effective and more efficient, reducing the amount of time spent on tasks that use to take  hours, which can now take a matter of minutes.

At Excitech we offer a number of services to help you take advantage of iLogic in automating your design processes. From training your users, in the classroom, or virtually, to implementing configurators for sales and production with help from our consultancy team.

We have recently introduced a new service– iLogic Agile development workshops, which are a great way to get up and running quickly with iLogic automation benefits.  

Houdini is just one of our customers who are taking advantage of iLogic, with our assistance. Find out more here https://www.excitech.co.uk/Insights/Case-Studies/Houdini/

Monday, 21 September 2020

Changing with the times: How Excitech’s BIM training courses and ISO19650 workshops bring more choice and flexibility

I have been leading Excitech’s BIM and Digital Management education sessions since 2013.It is one of the most enjoyable engagements and experiences in my working life, which also extends to my support at various Universities as a lecturer or speaker. It is rewarding work sharing knowledge and experience, encouraging debate and discussion, and hopefully providing a firm platform for business improvement and change across organisations from a position of informed knowledge, or indeed assisting personal career development and advancement for all who attend.

A lot of preparation and thought goes into every course we provide, and the feedback from customers who attend our technical BIM training and management courses is consistently outstanding and complimentary, which is always welcome and gratefully received. Every course delivered is analysed, improved, and new learning approaches introduced on a regular basis to support continuous improvement.

As a business we constantly investigate industry trends, customer organisation and project workflows to provide the services that enable customers to work smarter.This also extends to our BIM training and education support.For the management courses, it has been a revelation splitting full day in person courses into a number of virtual sessions, resulting in increased knowledge retention, convenience and allowing delegates more time during the day for important fee earning project work. But there is more we can do to support our customers.

Excitech are increasingly providing BIM and ISO19650 Management training globally, and in order to be successful these have to be regionally appropriate for the local market.This takes a lot of research and understanding,but it also ensures the courses provided are not too UK centric despite the UK’s obvious global influence on many BIM standards and workflows. As a result, our BIM and ISO19650 courses are becoming more modular in nature, depending on the customers’ requirements. For some organisations across the UK, a Fundamentals course may not be appropriate, but there may be some aspects where a refresh is required.A course focused on ISO19650 workflows may be needed but enhanced by including how to set up the CDE to be aligned to the guidance, or explanation of typical project roles. What we are increasingly offering today is education where the customer selects their own course content, the focus areas, and what is important to their organisation or project. If you do not feel your teams need to know how to manage LOD and LOI on projects due to existing processes and understanding, then this approach allows a course to be configured and focused in different and new areas of learning.Of course, there is a caveat here that some modules must be mandatory.

Applying a modular approach also allows for alignment to customers training budgets.We are moving increasingly to 6 x 2hr virtual management training modules which is the equivalent to two days of traditional classroom based training, but by applying a modular approach if only one day of training is required this can be provided within this framework.

So, what does this all look like? The current coursesare split into sessions and those already in delivery are depicted below with the mandatory items highlighted in purple, recommended in blue, and optional depending on customer type in grey. You the customer select twelve sessions for an equivalent 1-day course or 24 sessions for an equivalent 2-day course, including the mandatory sessions.


Course Content

The course modules are being expanded on a regular basis to align with several initiatives including the UK BIM Frameworks Learning Objectives and CPD Certification requirements.

So, what are the next steps? You can talk to us about the different options we offer and together we can select the most appropriate for your organisation. Visit our website to arrange a BIM training course or ISO workshop

https://www.symetri.co.uk/training/training-courses


Monday, 31 August 2020

Technology preview: Staggeringly fast Revit processing with Excitech DOCS

At Excitech we are continuously developing technologies to automate tasks that are: labour intensive, prone to human error, or simply just too slow. 

You may have seen some of the automation that we have achieved with our document and drawing management software Excitech DOCS which involves automatically naming documents and drawing in accordance with ISO 19650 file naming standards, the creation of transmittals with all relevant information in just a matter of minutes, and uploading documents to a variety of extranet services with their metadata and connection details for each project to name a few.

In order to further speed up the workflows of architects and engineers, we have developed a method within our document and drawing management software Excitech DOCS that allows us to modify and re-publish a sheet in seconds. 

Historically, Revit can take a significant time to process sheets and while you can use automation tools to schedule the tasks, you still have to wait for Revit to get the job done. With this new tool, you won’t have to go into Revit to update the drawings; it will be updated from directly within Excitech DOCS, and within a matter of seconds. 

For instance, let’s say you have a drawing that has the suitability code “S0 – Work In Progress (WIP), but you need to push it through the ISO 19650 workflow as it is now suitable for coordination, all you need to do is select “shared” for the CDE status and then select the code “S1 – Suitable for Coordination”, and then preview the PDF drawing and see the updates. 

Watch the short preview below to see it in action.

https://www.youtube.com/watch?v=secf4B_csiI&list=PLyBt4gIhwg2dO8X8fWyqT_xrPqD8oKDdw&index=2&t=0s

To find out more about our document and drawing management software Excitech DOCS visit our website or contact us at info@symetri.co.uk or 01992 807 444.


Wednesday, 12 August 2020

Creating a gabion wall in subassembly composer

Subassembly Composer is an application that can be installed with Civil 3D and enables users to create their own subassemblies. You can then add those subassemblies to Civil 3D and use them in a corridor.

During this blog, we will walk through an example to create a gabion wall subassembly that adjusts the number of levels based on an elevation target.


Let’s start by launching Subassembly Composer, the interface is divided into several panels. In the packet Settings’ panel, set the subassembly name to GabionWall. That is the name that will show in Civil 3D when the subassembly is imported into Tool Palettes.

Next, set some input parameters to define the dimensions of the gabion baskets. These parameters will be exposed in Civil 3D in subassembly properties and can be edited.


In the same panel, change to the ‘Target Parameters’ tab and add an elevation target, that will be used to work out the number of levels that are needed. Our subassembly will have a minimum of 1 and a maximum of three levels but you can easily add new levels following the same process.

We can now focus on the flowchart, which is where we can build the logic of the program. You can click and drag the corresponding nodes from the Tool Box to the Flowchart and then change the connections between them if needed. This is how the finished graph should look like.We will now go through the process.

Insert a sequence in the Flowchart and rename it Codes. A sequence can be used to group a number of nodes that are related, helping you organise the chart. Inside the sequence, add a few ‘Define Variable’ nodes to create some variables that will define the point, link, and shape codes. By creating variables, we reduce the risk of typing the same code differently if it needs to be assigned multiple times. It will also make it easier to change the codes once the chart is finished.

Add a Point node after the Codes sequence in the origin and assign a code of TopInside. This point represents the attachment point of the subassembly.

Next, we define a variable NumberofLevels to control the number of levels that are needed to be based on the elevation of the attachment point, the elevation target, and the height of each gabion basket. Assign the following formula to the value of the variable:

CType(Math.Ceiling((P1.Elevation-BottomOfWall.Elevation)/Height), Integer)

Now define another variable Currentlevel to keep track of the level we are in and initialise it with a value of 1.

Include the geometry of the top level in a ‘Level 1’ sequence by adding Point, Link, and Shape nodes and assigning the codes as indicated in the preview below. At the end of the sequence, increase the current level by one using a ‘Set Variable Value’ node.

Insert a Decision node to determine if we continue to the next level or if we stop at this point. The condition to check is ‘CurrentLevel<= NumberOfLevels’.If it evaluates to True we will proceed to level 2, otherwise, the execution will end.

Copy the sequence used for level 1 and modify it accordingly to reflect the geometry of level 2. Note how you can drag the BottomOfWall elevation target and the preview will update, modifying the number of levels as needed.

Create level 3 (and subsequent levels if desired) following the same logic and save the packet file as ‘GabionWall.pkt’. There just remains to add the subassembly to Civil 3D.

Open Tool Palettes in Civil 3D, right-click on one of the existing tabs and add a new palette.

Right-click on the newly created tab and import the subassembly:

The subassembly should now display in Tool Palettes, ready to be inserted into an assembly.

It can now be used on a corridor where the baseline represents the top-level of the gabion wall, the bottom level is given by an elevation target (e.g. a profile) and the length of the baskets is controlled by the frequency.

If you need assistance with content creation, application automation, project support and more, visit our website to explore our consultancy services:

https://www.excitech.co.uk/Services/Consultancy/Services-Consultancy?specialism=4

Alternatively, develop your software skills with us by attending one of our scheduled or private training courses. Our full list of courses can be found here:

https://www.symetri.co.uk/training/training-courses

Wednesday, 29 July 2020

Support Revit Homeworking & Business Continuity with BIM 360

With the country in the process of returning to normal and social distancing rules still in place, businesses have had to make some changes to their working spaces, with a number still allowing their employees to work from home. It is understandable that businesses are concerned about their employee's wellbeing and their own continuity as the globe adjusts to this new way of life, it is natural to expect business-as-usual will look somewhat different as the COVID-19 pandemic dust settles.

Over the last few months, we have seen unprecedented levels of calls from customers seeking advice to support businesses continuity, and solutions that will enable their teams to work from home and continue to deliver against their ongoing commitments. 

Here are some options they considered:

Revit Users& Anyone Else Accessing or Working with CAD / Drawing Formats

It’s Time to Embrace Construction Enabled Cloud Solutions


There is a real win/win opportunity here for businesses and employees alike. If it’s not already, this is a must have a topic for any C-Suite agenda. 

Here is why…BIM 360 has the potential to make it easier for designers, and anyone working with drawings for that matter, to do their jobs more effectively and for businesses to realise enormous productivity gains, whilst enabling working from home, or anywhere, anytime, with absolute confidence.  

Autodesk’s Construction Centric Cloud platform offers businesses and people in the AEC space a real opportunity to work smarter and, given the current climate keep people safe in the process.BIM 360 will help form a solid foundation to support design-lead businesses effectively hereafter.

The following table presents a brief snapshot of how BIM 360 could be leveraged to address core business challenges supporting remote working. 


Challenge

Solution

Any Project Participant Not using Revit

Work from anywhere any time

Once you have been set up, you can sign into BIM 360 using an internet browser or mobile device.

Access all project models and files for which you have permissions

Access to projects, folders, files is controlled so you will only be able to access content that has beenshared with you

View more than 60 2D and 3D CAD formats

BIM 360 Docs supports the viewing of 60 different CAD and other formats from a web browser. This means users can share and view CAD files, models and documents in their native format without having to revert to creating and sharing PDF's.

Revit 2018.3 and Later (You will need a PC at home that can run Revit)

Revit Version 2018.3 or later

Best practice is to use Revit 2018.3 and later for work-sharing as all information contained here relates to the current version of BIM 360 Design.

Work from anywhere any time

Once you have been set up. You can sign into BIM 360 Design using your work email address.

Access all project models and files for which you have permissions

Access to projects, folders, files is controlled so you will only be able to access content that has been shared with you. You will need to have a PC able to run Revit. One option is to take your work computer home with you. Another is to install and activate Revit on your personal PC. Autodesk user’s policy enables a Revit licence to be activated on your home computer under a home use clause.

Revit work-sharing fully enabled

BIM 360 Design is engineered to support Revit collaboration from Revit version 2018.3 and later. This makes it more effective even than hosting the Revit model on your local server.

No lengthy sync with central times

When a Revit project is opened for the first time the file will need to download and cache to your local PC. Thereafter, every time you sync with central only the changes are synced making this typically much faster by comparison.

No sync with central issues that prevent other users from working

Unlike Revit Server, when you sync a model in BIM 360 Design, this process does not affect any other user connected to or working on the model.

Version Control & Backups

All documents uploaded to BIM 360 are automatically versioned and backed up. This means that only the very latest version is visible but previous version can be viewed, made current, and visually compared with the previous version to detect changes.

Potentially a great security blanket that is not possible when saving your Revit model to the local server.

Collaboration Sets

Not sure what these are? Consider when you create a copy of your Revit model each week and then spend ages cleaning it up so it only contains the elements (3D views, Sheet, Schedules, etc) that you want to share and then you package this up to share with others. Well, you can stop doing that now.  Using BIM 360 Just create a collaboration sets for each discipline, state, level, phase, etc in your Revit model and simply add the elements you want to share to these sets as you work. When you are ready to share, just publish the set to the relevant shared folder on BIM 360.

All updates fully auditable

This is more for the company’s point of view but when using BIM 360 Design incremental updates by each designer are tracked automatically. All interactions are tracked, and a log of activities can be accessed.

No need to waste time producing pdf’s

BIM 360 supports the viewing of 60 different CAD formats. This means you can share files in their native format without having to waste time dumbing them down and creating PDF's. To share a Revit model or sheet with people who don’t have Revit, just share the Revit model or sheet.See below for raising and tracking issues and marking up drawings.

Security

Full user, role and company permissions control

Only people with rights can access what they have been given permission to access.

Control access at project or folder level

Share projects or folders with internal design teams and/or external parties. You can create a shared environment where external parties can upload data to their own folder - completely eradicating the need for WeTransfer, Dropbox, Zip files etc. - and in a native file format (see viewing below) saving even more time.

Full permissions

Upload, view, edit, download, etc. by name, role, company.

BIM 360 Security Protocols

We’ve created a presentation that answers all your security questions.

Design Review

View more than 60 2D and 3D CAD formats

BIM 360 supports the viewing of 60 different CAD formats from a web browser. This means users can share and view models and files in their native format without having to revert to creating and sharing PDF's.

Raising & Tracking Issues

BIM 360 has built-in Issue Management where stakeholders can raise and assign issues on 2D drawings or 3D models on the fly, from a browser or mobile device.

Centralise the logging and tracking; respond to issues in a single place

Get a complete view of all issues raised with valuable insights such as: issues raised by or assigned to you, total issues raised by project, outstanding issues, time to resolve, issues by theme.

Marking up drawings

Add mark-ups to CAD files and models with tools dedicated to the task.

Backups & Version Control

Backups

All Documents uploaded to BIM 360 are automatically backed up and versioned.

Version Control

All documents uploaded are automatically versioned – this means that only the very latest version is visible but previous version can be viewed, made current, and visually compared with the previous version to detect changes.

Revit Project Management

Project Timeline

BIM 360 Design includes a complete project timeline which reflects when project data was shared and consumed by all parties. This makes it very easy to keep track of all interactions between project design stakeholders.

User updates

During the WIP stages, every time a team member updates the central Revit project, their activity is tracked on the project timeline.

Automated linked project models from other disciplines on approval

When collaborating with other parties or disciplines using BIM 360, shared project models are automatically updated when they are consumed via the project timeline immediately updating the linked Revit file with no effort required by the designers.

IT

No VPN required

Connecting via a VPN does tend to be slow when working with Revit models and other large model formats, but especially slow with Revit work-sharing. This is mostly due to the extremely long lag times in uploading (often much slower speed than downloading) files back to the server when users save or the settings are set to autosave files (which can be set to every 5 minutes for some companies).

Revit work-sharing fully enabled

Unlike a VPN, BIM 360 Design is engineered to support Revit collaboration and work-sharing from Revit version 2018.3 and later. Opening a project for the first time will be like a VPN, however thereafter only changes are synced making it more effective even than hosting the Revit model on your local server.

No lengthy sync with central times

When a Revit project is opened for the first time the file will need to download and cache to your local PC. Thereafter, every time you sync with central only the changes are synced making this typically much faster by comparison to a VPN.

No sync with central issues that prevent other users from working

Unlike a VPN or Revit Server, when you sync a model in BIM 360 Design, this process does not affect any other user connected to or working on the model.

No IT infrastructure required

Nothing to download or install. Just sign in and you are good to go.

No IT admin overhead

No administration to local servers, virus protocols, networks etc.

Unlimited Storage

With BIM 360 there is no storage limit making it possible to store any and all project files and models

BIM 360 Security Protocols

We’ve created a separate presentation to answer your questions on security.

Change Management

Change visualisation

How long does it take to compare changes when you receive a new Revit model? Minutes? Hours?With BIM 360 it can take seconds.  Model elements are coloured green for new, red for deleted and yellow for modified - even if it’s just parameter. Not sure how long that would take to do otherwise.

Compare changes in 2D drawings, pdfs, sheets

Raster and vector PDF's can be compared with changes highlighted in red.

Compare changes in Revit and IFC models

Not only can you view and visually compare Revit models, in a browser, you can also compare changes to an IFC file.


We held a webinar back in March to help our customers further understand how BIM 360 can support homeworking. You can access our webinar recording here: Enable Home Working and Support Business Continuity with BIM 360

Other Options to Consider

Option 1: Office 365 / One Drive


Microsoft Office 365 seems to be somewhat underrated as a collaboration platform. If you run Office 365 then each of your staff has access to 1Tb OneDrive storage essentially allowing employees to access their work from anywhere and collaborate with other employees in real-time. 
Here’s what’s important to understand if you have Office 365:

• Using your work email address, you can sign into your online 365 account where you can access your One Drive https://onedrive.live.com/about/en-gb/signin/

• Each user has One Drive (or can enable One Drive) folder on your local PC

• Files copied or saved to your One Drive on your PC are automatically synced to the cloud. This means all your data is automatically backed up

• Office files stored on your local PC’s One Drive can be easily shared and accessed by others 
• You can share folders and files with others by hitting the Share button on the top right of the menu bar or right clicking on the file/folder and selecting Share

• Documents can be shared using a link to the file (less secure) or by adding a specific email address for secure sharing
• You can also set the permission level for greater control


• Importantly, any number of people can work on the same file at the same time with changes reflected instantly (real-time) for other participants - making it an effective collaboration platform worth considering.
There are tons of articles online explaining the benefits of using Office 365 & One Drive for Business.

Option 2: VPN and Remote Access. 


One option is to enable staff to access data, or remotely control their PCs, from home. Whilst this does need some consideration due to logistics and cost, it is worth considering. Our IT team compiled a quick outline of considerations you can explore here: [Read Blog Here]

People need to ensure they continue to work, not just for their own sanity, but to ensure the company they work for maintains its ability to keep them employed.  Hopefully this blog has given you some additional ideas of how this can be enabled.

Useful Links

For guidance on working from home with your current licensing deployment, please read our blog "Autodesk Licensing and Working from Home." 

For guidance on the impact of remote working on your critical IT infrastructure, please read our blog "Ensuring your Business Continuity during the Current Coronavirus (COVI19) Outbreak."

If you would like further information on BIM 360, please contact us on 01992 807 444 or email marketing@excitech.co.uk


What’s New in AutoCAD Electrical 2025

This blog will examine what’s new in AutoCAD Electrical 2025. Automatic Reports Enhancement In AutoCAD Electrical 2025, you can now cre...