Friday, 24 November 2023

Autodesk AutoCAD Learning Guide – Explore Symetri’s range of AutoCAD training with Geoff Alder

Are you ready to set out on your journey towards mastering Autodesk AutoCAD? This learning guide provides an overview of the diverse AutoCAD training options offered by Symetri.

Whether you're an aspiring CAD design professional or a seasoned expert, Geoff Alder, Application Specialist, along with our dedicated team, is here to elevate your AutoCAD proficiency to new levels through a variety of AutoCAD training courses.

Beginning with the fundamentals, our courses progressively equip you with the skills needed for advance your skill.

Watch our video to find out more: 

Or explore our range of AutoCAD training courses: https://www.symetri.co.uk/training/autocad-training-courses/


Monday, 23 October 2023

What are the five steps towards reaching ISO 19650 Accreditation?

ISO 19650 is an International suite of standards for managing information over the whole life cycle of a built asset using building information modelling (BIM).

Since the end of 2022, the construction industry experienced a shift in organisations investigating this standard and the accreditation process in more detail since the UK Accreditation Service, UKAS, announced the accreditation of three certification providers under this banner.

If you would like to know more about the ISO 19650 standard or you are ready to start moving towards certification, Daryn Fitz Principal Consultant and Special Projects Lead at Symetri, explains the 5 steps you need to follow in this short video: 


For more information, read of blog: 

https://www.symetri.co.uk/insights/blog/how-do-we-become-bim-iso-19650-2-accredited/

Or to book an appointment to discuss your company's journey, complete the form on this page https://www.symetri.co.uk/campaigns/bim-surgery/

I need help defining a building project or organisation strategy with BIM Information Management


Client organisations are increasingly employing Information Managers to support their capital investment projects and protect their interests. This is achieved with a well-defined protocol for recording, storing, disseminating and destroying data.

So, if you are a client asset owner organisation starting a new project or an architect who has been asked to provide BIM information management services directly to a client, but need assistance, watch this video to see how Symetri can support you:


If you would like support from Symetri, explore Symetri’s range of BIM Information Management Services: https://www.symetri.co.uk/buildings-infrastructure/buildings-infrastructure-consultancy/bim-advisory/iso-19650-accreditation-and-certification/#Services


Thursday, 13 July 2023

Webinar recording | Bringing an idea of design to life with Twinmotion

Twinmotion is a real-time 3D immersion software that produces high-quality images, panoramas and standard or 360° VR videos in seconds for architects, engineers, construction specialists, consumer products, transportation, and more. It allows users to bring their ideas easily and quickly to life by creating high-quality visual images for architects, engineers and construction specialists.

During this conversational webinar, Craig Schonborn, Business Development Manager, and Geoff Alder, Application Specialist, discuss:

-          How Twinmotion can sync with several design tools

-          It’s capabilities and how it fits within your workflows

-          How it can demystify traditional 2D CAD design and technical drawings

-          The different ways it can support Architects, Engineers and Construction specialists

-          How it can support storytelling when designing or planning

If you would like to find out how you can get the most out of Twinmotion, please do not hesitate to call us on 0345 370 1444 or email us on info@symetri.co.uk.


WHAT'S NEW IN AUTODESK FUSION 360 WITH POWERMILL 2024

Autodesk PowerMill 5-axis CAM software provides expert CNC programming strategies for complex 3- and 5-axis subtractive, high-rate additive and hybrid manufacturing.


During this video, Autodesk's, Clinton Perry will introduce you to Autodesk Fusion 360 with PowerMilll 2024 and show you the new features that have been added to this release.

The agenda will provide you with a quick overview of the release before going into more detail about the latest updates. If you’re entirely new to PowerMill there is some guidance on how you can learn more and try PowerMill for yourself.
  • Release overview
  • What's New
  • How to learn more 
  • Are you new to PowerMill
Watch the recording here:

If you have any questions around Autodesk Fusion 360 or need any support please contact Symetri on 0345 370 1599.

Wednesday, 28 June 2023

Sovelia Vault Property Compliance versus Autodesk Vault Peer Review

Autodesk Vault can manage, track, and organise design and engineering data throughout its lifecycle as a product data management (PDM) tool. It includes features for document management, version control, and collaboration.

Vault 2024 Professional has added new capabilities for Peer Review. Peer review refers to having colleagues or team members review and provide feedback on design files or documents stored within the Vault. This product data management tool has collaborative quality control measures where individuals within the organisation can examine, evaluate, and comment on the content before it moves forward in the workflow or is released for production.

Sovelia Vault, specifically designed as an automation platform for Autodesk Vault, offers additional features and functionality that enhance the capabilities of Autodesk Vault. These enhancements provide greater flexibility, control, and customisation options for peer review and property compliance, including implementing an accurate "4-eye check." This ensures that at least two individuals review a document or design file before proceeding to the next stage or being released.

The table below compares the functionality between Vault and Sovelia Vault:

Functionality

Autodesk Vault

Sovelia Vault

When applied

On lifecycle transition before any other actions

Configurable when in order of actions transaction check applied

Where applied

Client Only

Client or job processor

Rules for files applied to

Defined per transition state individually

Defined in action, which can be applied to multiple different transition states in action sets.

Rule Change

It must be applied to every transaction where the rule is applied

A single change in action

Properties compared

A user attempting state change with a Version Created By the User

ANY  property with the current user, computed values, any vault properties or fixed text.


While Autodesk Vault focuses on individual transition states and requires changes to be applied to every transaction, Sovelia Vault provides more flexibility with actions, allowing rules to be applied to multiple states in action sets with a single change. Moreover, Sovelia Vault offers greater flexibility in comparing properties, enabling comparisons with various values and properties beyond just the versions created by the user.


The standard Vault peer review has limitations, as it can be influenced by actions performed by the job processor, which may update the file version. For example, if a revision block update or state change is applied to the title block, the last user shown in the review may be the job processor user instead of the user who initiated the state change.

Additionally, achieving an accurate "4-eye check" in a multi-review process is not feasible with the standard Vault peer review functionality. While users may be restricted from performing the initial check state change, they may not be prevented from performing subsequent approval state changes.

In summary, Sovelia Vault expands upon the core product data management features of Autodesk Vault and offers advanced automation, customisation, and flexibility for property compliance and peer review.

If you require extensive customisation, automation, and additional capabilities, choosing Sovelia Vault alongside Autodesk Vault can provide significant benefits.

For more information about Sovelia Vault, visit the official website at https://www.symetri.co.uk/products/sovelia-vault/

Alternatively, contact us via email or telephone:

info@symetri.co.uk

0345 370 1444


Friday, 23 June 2023

Sovelia Vault PDF, STP, DXF generation versus Vault PDF, STEP, DXF generation

Autodesk Vault can manage, track, and organise design and engineering data throughout its lifecycle as a data management tool. It includes features for document management, version control, and collaboration.

You can generate PDF files within Autodesk Vault to capture and share design documentation.

Vault 2024 Professional has added new capabilities. STEP files can be generated to exchange 3D models with other software or systems that support the format. DXF files can also be created to share drawings in a widely compatible format.

Sovelia Vault is specifically designed as an automation platform for Autodesk Vault. It offers additional features and functionality tailored to enhance Autodesk Vault's capabilities. These features provide enhanced flexibility, control, and customisation options for secondary file format generation.

So, what are the differences between Vault and Sovelia Vault, and why would you want to use Sovelia Vault instead? The table below compares functionality:

Functionality

Autodesk Vault

Sovelia Vault

PDF Generation

Drawings only

Drawings and 3D models.

Word and Excel files

STP Generation

Yes

Yes

DXF Generation

Yes

Yes

SAT, IGES, DWG, BMP

No

Yes

Manual Generation

Admin Option

On or Off option for each type

Options for manual generation are fully configurable based on user, file type, and property criteria separate for each type of file. Multiple configurations are possible for different requirements of the same file type.

Options to remove previous versions.

Automatic Generation

On lifecycle state change. Applies to all files on the file lifecycle state change.

Fully configurable on Add, Check-in, and File and item State change. Different criteria can be applied to control precisely when and what is generated based on location, properties, user, and category.

Run Location

Job Processor Only with fixed queue priority

On-client or Job Processor with configurable queue priority

Destination Location

Vault or external

Same as the source file structure or a single folder

Vault and/or external

Same as the source or any folder configuration using the folder path tool based on properties and/or calculated and fixed values.  

Naming

The limited option is adjustable in the server .config file—same naming configuration for all files.

Fully configurable based on any property or fixed information. Naming is flexible and can be fully and separately controlled. For example, the file generated to vault can have a different name than a file generated to an external folder, including the revision in the external file name.

Property Copy

Can sync lifecycle state and revision to the vault properties of the generated file. The single option applies to all generated files of that type.

Any properties from the source file can be synchronised to the generated vault file. Fully and selectively configurable.

Format Options

Admin configuration option applies to all.

Any number of file-specific configurations can be configured and applied according to selected criteria.

PDF Watermarking

No

Configurable options based on any property information.

PDF Sheet Options

All or All, including excluded from print

Fully configurable as to First, All or Specific Sheet


In summary, Sovelia Vault builds upon the core functionality of Autodesk Vault and provides advanced automation, customisation, and flexibility for secondary file format generation. If you require extensive customisation, automation, and additional file format generation capabilities, Sovelia Vault can be a beneficial choice over Autodesk Vault alone.


Secondary file generation is just one of many automation tools available within Sovelia Vault.

For more information about Sovelia Vault, visit our website   https://www.symetri.co.uk/products/sovelia-vault/

Alternatively, contact us via email or telephone:

info@symetri.co.uk

0345 370 1444


Monday, 19 June 2023

WEBINAR RECORDING | Exploring the new features and workflows in Autodesk Civil 3D 2023

Autodesk Civil 3D is a software solution that supports a wide range of survey and civil engineering tasks. It helps anyone creating supporting documents for civil design, transportation work, or land planning and development to create intelligent relationships between objects so that design changes update dynamically.

With each new release of Autodesk Civil 3D, new and improved features are included. In this version, the new features cover a variety of areas, including spatial analysis and infrastructure and utilities design.

In this webinar recording, we discuss the latest updates and features in Civil 3D 2024, including:

-          Project Explorer

-          Corridor Transitions

-          Subassembly Deployment & Management

-          Pressure Network Layout & Editing

-          Connector for ArcGIS

Watch the recording here:


If you have any questions or need any support. Please feel free to get in touch with Symetri on info@symetri.co.uk or 0345 370 1444.

Wednesday, 31 May 2023

Twinmotion 2023 With Autodesk Revit 2024

With the recent release of Autodesk Revit 2024, it's a very exciting time. An interest of mine was in the inclusion of Twinmotion. If you read my previous blog, you may recall that I discussed the Twinmotion plugin for Autodesk Revit 2023 as well as the workflow between Revit 2023 and Twinmotion 2022. I also looked at how to install the Datasmith plugin within Revit.


I was happy to discover that the connectivity between Revit 2024 and Twinmotion 2023 has significantly improved. This blog post will outline the changes.

Opening Revit and Twinmotion

When you launch Revit 2024 and notice that the dark interface is now an option, it's a great development for a CAD and CGI visualiser. It aligns with AutoCAD, 3DS Max, and Unreal Engine, and significantly enhances colour optimisation in a creative workflow.


Moving on to Twinmotion, the good news is that Revit Access now enables you to obtain the 2023 edition of Twinmotion. There are numerous enhancements included in this version, which I will detail in my upcoming blog post.

Activating your Twinmotion Access

Go to the Twinmotion Access from the Products and Services page on your Autodesk login. Upon activating Twinmotion Access, you will be redirected to Twinmotion.com where you can download the latest 2023.1.0 release of Twinmotion.


Keep in mind that Twinmotion necessitates a capable GPU (Graphics Processing Unit), as indicated in the Check System Requirements section on the download page. Particularly, for the Path Tracer feature, you'll need a GPU such as Nvidia RTX 2000 or higher.

Download the Twinmotion 2023.1.0 and install it.

Installing the Datasmith plugin on Revit 2024 is unnecessary. All you need to do is open Revit and have the project available. Twinmotion will now appear on the view tab.


Open, Synchronise and Export

You now have the choices to either Open in Twinmotion, Synchronise, or Export. Choose the Open option in Twinmotion and the model will be sent directly to Twinmotion, provided that it has been installed as previously mentioned.


Use the option New Project, as this is the initial import to Twinmotion.


When you save your Twinmotion project, it becomes linked to the Revit project. This means that any changes or additions made to the Revit project can be synchronised to the Twinmotion project.


Conclusion

The ability to connect Revit with Twinmotion is a valuable asset for conceptual visualisation in a dynamic workflow. I view Twinmotion as an essential component of Autodesk Revit, and having it integrated into the View tab as a presentation feature, rather than an external plugin on a separate tab, is truly remarkable.

In Revit, Twinmotion is clearly a huge improvement to the presentation of a project.

 Being able to Auto Sync while still having the option to export to Datasmith is a significant advantage, as it allows the Revit project to integrate with Unreal Engine for further immersive capabilities.

Once again, the Autodesk Access to Twinmotion provides all the features of Twinmotion direct from the Epic Games launcher, but the cloud-based features are still restricted.

I've been conducting various experiments since the release of Twinmotion 2023.1 and Revit 2024, and I can confidently say that the workflow from project design to presentation is seamless and maintains conceptual design continuity with the Auto Sync feature in Twinmotion.


If you would like to discuss how you can get the most out of Twinmotion within Autodesk Revit, please get in touch with SYMETRI on info@symetri.co.uk or call us on 0345 370 1444 for more info.

Wednesday, 17 May 2023

AI AND GENERATIVE URBAN DESIGN YOU CAN START USING TODAY WITH SPACEMAKER

The integration of AI technology with design apps is still in its infancy. 2022 saw massive strides in image generation from tools like Midjourney and DALL-E 2 and the render engine Veras being used time and time again to put a new spin on the out-of-the-box model that comes preinstalled with Revit.

Spacemaker, Autodesk's most recent AI tool for early urban design and analysis, takes a slightly different approach from an AI standpoint. Spacemaker, dubbed by its creators "AI-on-the-shoulders," helps urban designers, planners, and real estate developers rapidly mock up and assess various building configurations on a given site. To guide the designer towards the best solution, it can take into consideration factors like wind, solar, view quality, and a variety of other metrics.

SPACEMAKER AT A GLANCE

The tool itself is completely web based. Starting a project involves choosing a location from an interface resembling Google Earth. Your site is generated in a matter of seconds and is available for work to start after the choice is confirmed.

SITE STUDY

The ability of Spacemaker to automatically create 3D building designs based on a set of user-defined objectives and parameters is one of its key features. This can be referred to as the "broad brush" approach because it allows for the rapid generation of many configurations as well as their quick comparison and evaluation


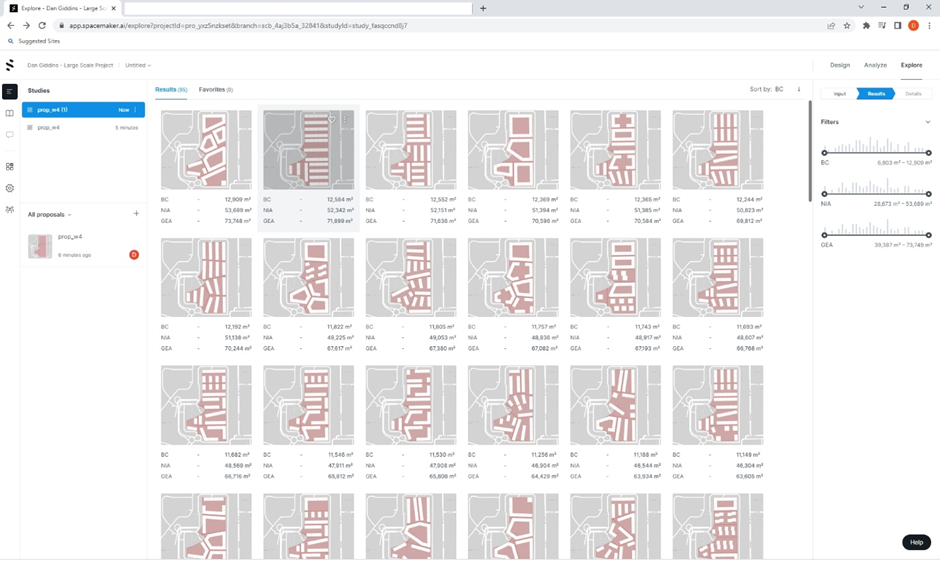
Sample site in London – The ‘Explore’ mode allows the fast generation of multiple site configurations. The red zone denotes the proposed building plot.


In less than 30 seconds Spacemaker has generated 95 proposals for this site.

The building size (height, width, minimum building margin), specified layout formations, and number of stories were generated by Spacemaker using user inputs. Any of these studies may be chosen by the user as the foundation for a design going forward, and Spacemakers analysis capabilities may be used to further optimise the website.

SITE ANALYSIS


Solar analysis of one of the generated proposals


Wind analysis of the generated proposal

REFINING GEOMETRY

The AI generation in Spacemaker acts as a ‘kick-off’ for a site proposal. The user can actively improve the design after selecting an iteration. This can be done natively in Spacemaker or the geometry and site can be exported to a third party application like Revit and imported back.

 SPACEMAKER EDITING CAPABILITIES


The kind of early schematic design that Spacemaker is designed for is well suited to its user-friendly interface for geometry editing. Those used to working with 3D software’s such as Formit and Sketchup won't have any trouble getting used to the tool. The Spacemaker-generated schematic buildings can be converted into polygon buildings, enabling the construction of more unique shapes.

CONNECTING TO REVIT 


Spacemaker users have the option of sending proposals right to Revit on their desktop. Achieved with a plugin which can be downloaded for free from the Spacemaker website.  Using this approach has the benefit of converting the native geometry into correctly categorised Revit objects, adding levels and grid lines, and incorporating topography and existing buildings.

To be a part of the Spacemaker journey at this time is exciting. There is a wide variety of design, exploration, and analysis tools included with this application, all of which will be covered in more detail in upcoming blog posts.

 If you would like to learn more about Spacemaker, please get in touch with SYMETRI on info@symetri.co.uk or call us on 0345 370 1444 for more info.


What’s New in AutoCAD Electrical 2025

This blog will examine what’s new in AutoCAD Electrical 2025. Automatic Reports Enhancement In AutoCAD Electrical 2025, you can now cre...